Skip main navigation
Sold for $295,000
  • $295,000

    815 Kavanaugh St, Hanford, CA 93230

    4beds
    2baths
    1,472sqft
    Residential, Single Family Residence
    Built in 1961
    5,998.21 Square Feet Lot
    $303,700 Zestimate®
    $200/sqft
    $1,967 Estimated rent

    Home value

    $303,700

    Estimated sales range

    Not available

    $1,967/mo

    Zestimate® history
    Loading
    Loading...

    Owner options

    List your home for rent

    $1,967/mo

    Rent Zestimate®

    Find your next renter with Zillow Rental Manager. Plus, with online applications, you can quickly screen prospective tenants – for free.

    Learn more

    $1,967/mo

    Rent Zestimate®

    Refinance and save

    $1,847/mo

    Est. payment

    Refinancing to a lower rate could help reduce your monthly payments and save thousands over the life of the loan.

    See today's rates

    $1,847/mo

    Est. payment

    Explore your selling options

    Work with a Zillow partner agent

    Leverage their expertise and Zillow's premium Showcase listings to get your home seen by more buyers.

    Get started

    List with your own agent

    Get your home in front of millions of buyers by listing it on Zillow.

    Learn how to do it

    Sell it yourself

    Take full control of how buyers see your home on Zillow by listing For Sale by Owner (FSBO).

    List your home

    What's special

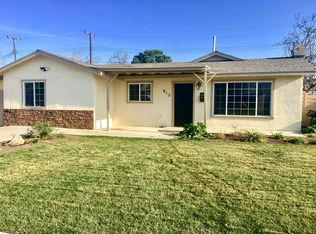
    Welcome to your perfect home in the heart of Hanford! This beautifully designed 4-bedroom, 2-bathroom residence sits on a generous 6,000 square foot lot and offers everything you need for comfortable living.As you approach the home, you'll be greeted by a lovely front porchperfect for enjoying your morning coffee. Step inside, and you'll immediately be captivated by the open floor plan that invites natural light to flow throughout the space.The living room is a standout feature, boasting a large window that floods the area with sunshine and a charming white fireplace that serves as a cozy focal point. Adjacent to the living room the kitchen, complete with dark brown cabinets and modern appliances, making it a delightful space for cooking..Each of the bedrooms is generously sized, providing plenty of room for relaxation and storage. The abundance of windows in all rooms ensures a bright and airy atmosphere. The master bedroom is a peaceful retreat, featuring its own private bathroom outfitted with stunning gray cabinets and elegant tile flooring.A second bathroom, conveniently located down the hall, mirrors the master bath's style with its gray cabinets and a beautifully tiled shower, making it perfect for family or guests. For added convenience, the laundry room is situated inside the home, streamlining your daily routine.Step outside, and you'll discover a vast backyardideal for families seeking outdoor space for children to play!

    Zillow last checked:

    Listing updated:

    Listed by:

    Apple M. Corial DRE #01903312 559-202-3303,

    Keller Williams Realty Tulare

    Bought with:

    Amy Groefsema, DRE #01728283

    AG Realty

    Source: Fresno MLS,MLS#: 624872Originating MLS: Fresno MLS

    Facts & features

    Interior

    Bedrooms & bathrooms
    • Bedrooms: 4
    • Bathrooms: 2
    Primary bedroom
    • Area: 0
    • Dimensions: 0 x 0
    Bedroom 1
    • Area: 0
    • Dimensions: 0 x 0
    Bedroom 2
    • Area: 0
    • Dimensions: 0 x 0
    Bedroom 3
    • Area: 0
    • Dimensions: 0 x 0
    Bedroom 4
    • Area: 0
    • Dimensions: 0 x 0
    Bathroom
    • Features: Tub/Shower
    Dining room
    • Area: 0
    • Dimensions: 0 x 0
    Family room
    • Area: 0
    • Dimensions: 0 x 0
    Kitchen
    • Area: 0
    • Dimensions: 0 x 0
    Living room
    • Area: 0
    • Dimensions: 0 x 0
    Basement
    • Area: 0
    Heating
    • Has Heating (Unspecified Type)
    Cooling
    • Central Air
    Appliances
    • Laundry: Inside
    Features
    • Flooring: Carpet, Laminate, Tile
    • Number of fireplaces: 1
    Interior area
    • Total structure area: 1,472
    • Total interior livable area: 1,472 sqft

    Property

    Features
    • Levels: One
    • Stories: 1
    Lot
    • Size: 5,998 sqft
    • Features: Urban
    Details
    • Parcel number: 012470050

    Construction

    Type & style
    • Home type: SingleFamily
    • Property subtype: Residential, Single Family Residence
    Materials
    • Other
    • Foundation: Concrete
    • Roof: Composition
    Condition
    • Year built: 1961

    Utilities & green energy

    • Sewer: Public Sewer
    • Water: Public
    • Utilities for property: Public Utilities

    Community & neighborhood

    Location
    • Region: Hanford

    Other

    Other facts
    • Listing agreement: Exclusive Right To Sell

    Price history

    DateEventPrice
    4/29/2025Sold$295,000$200/sqft
    Source: Fresno MLS #624872 Report a problem
    3/17/2025Pending sale$295,000$200/sqft
    Source: TCMLS #233363 Report a problem
    2/21/2025Price change$295,000-6.3%$200/sqft
    Source: Fresno MLS #624872 Report a problem
    2/5/2025Listed for sale$315,000+142.5%$214/sqft
    Source: TCMLS #233363 Report a problem
    11/13/2015Sold$129,900$88/sqft
    Source: TCMLS #118717 Report a problem

    Public tax history

    Tax history is unavailable.

    Neighborhood: 93230

    Nearby schools

    GreatSchools rating
    Schools provided by the listing agent
    • Elementary: Roosevelt
    • Middle: Woodrow Wilson
    • High: Hanford West

    Source: Fresno MLS. This data may not be complete. We recommend contacting the local school district to confirm school assignments for this home.

    Get a cash offer in 3 minutes
    Find out how much your home could sell for in as little as 3 minutes with a no-obligation cash offer.
    Estimated market value
    $303,700
    Get a cash offer in 3 minutes
    Find out how much your home could sell for in as little as 3 minutes with a no-obligation cash offer.
    Estimated market value
    $303,700