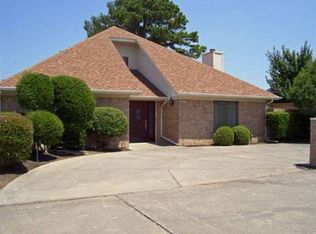
Absolutely stunning and loaded with recent upgrades in sought after Mockingbird Hill Estates! You will fall in love the minute you arrive with the charm and curb appeal! Property features an oversized lot with mature trees and beautiful landscaping! The inside boasts high ceilings, fresh paint throughout most of the home with just a few exceptions, new lighting fixtures, new plumbing fixtures, new cabinet hardware, and gorgeous LVP flooring throughout the bedrooms and family areas! THIS ONE WILL NOT DISAPPOINT! The family room is oversized with a lovely gas log fireplace! The Kitchen is light and bright with a walk-in pantry! The primary suite has a beautiful tray ceiling and en-suite bath with TWO walk-in closets, dbl sinks, linen cabinet, garden tub, and separate shower! Outside you will find a nice, covered porch with sidewalks leading to the 10x25 workshop with electric as well as an extended parking area for your trailer or boat! Truly a must see! This one will not last long!
Sold
Price Unknown
815 Kelli Cir, Sulphur Springs, TX 75482
4beds
2,288sqft
Single Family Residence
Built in 2003
0.37 Acres Lot
$372,300 Zestimate®
$--/sqft
$2,079 Estimated rent
Home value
$372,300
Estimated sales range
Not available
$2,079/mo
Zestimate® history
Owner options
List your home for rent
$2,079/mo
Rent Zestimate®
Find your next renter with Zillow Rental Manager. Plus, with online applications, you can quickly screen prospective tenants – for free.
$2,079/mo
Rent Zestimate®
Refinance and save
Refinancing to a lower rate could help reduce your monthly payments and save thousands over the life of the loan.
Explore your selling options
Work with a Zillow partner agent
Leverage their expertise and Zillow's premium Showcase listings to get your home seen by more buyers.
Get startedList with your own agent
Get your home in front of millions of buyers by listing it on Zillow.
Learn how to do itSell it yourself
Take full control of how buyers see your home on Zillow by listing For Sale by Owner (FSBO).
List your homeWhat's special
Gas log fireplaceFresh paintNew plumbing fixturesHigh ceilingsNew lighting fixturesTray ceilingOversized lot
Zillow last checked:
Listing updated:
Listed by:
Joanna Arnwine 0539674 972-396-9100,
RE/MAX Four Corners 972-396-9100,
Hailey Alexander 0785729 903-456-9021,
RE/MAX Four Corners
Bought with:
Shannon Haury
Coldwell Banker Apex, REALTORS
Source: NTREIS,MLS#: 20730802
Facts & features
Interior
Bedrooms & bathrooms
- Bedrooms: 4
- Bathrooms: 2
- Full bathrooms: 2
Primary bedroom
- Features: Ceiling Fan(s), Dual Sinks, En Suite Bathroom, Garden Tub/Roman Tub, Linen Closet, Separate Shower, Walk-In Closet(s)
- Level: First
- Dimensions: 13 x 18
Bedroom
- Features: Ceiling Fan(s), Split Bedrooms
- Level: First
- Dimensions: 13 x 10
Bedroom
- Features: Ceiling Fan(s), Split Bedrooms
- Level: First
- Dimensions: 10 x 14
Bedroom
- Features: Ceiling Fan(s), Split Bedrooms
- Level: First
- Dimensions: 12 x 11
Breakfast room nook
- Level: First
- Dimensions: 9 x 9
Dining room
- Level: First
- Dimensions: 10 x 11
Kitchen
- Features: Breakfast Bar, Built-in Features, Solid Surface Counters, Walk-In Pantry
- Level: First
- Dimensions: 11 x 13
Laundry
- Features: Built-in Features, Closet
- Level: First
- Dimensions: 8 x 8
Living room
- Level: First
- Dimensions: 22 x 20
Heating
- Central, Natural Gas
Cooling
- Central Air, Electric
Appliances
- Included: Dishwasher, Electric Cooktop, Electric Oven, Disposal, Microwave
- Laundry: Washer Hookup, Electric Dryer Hookup, Laundry in Utility Room
Features
- Decorative/Designer Lighting Fixtures, High Speed Internet, Open Floorplan, Pantry, Cable TV, Wired for Sound
- Flooring: Ceramic Tile, Luxury Vinyl Plank
- Windows: Window Coverings
- Has basement: No
- Number of fireplaces: 1
- Fireplace features: Gas Log
Interior area
- Total interior livable area: 2,288 sqft
Property
Parking
- Total spaces: 2
- Parking features: Additional Parking, Concrete, Door-Single, Driveway, Garage Faces Front, Garage, Garage Door Opener, Oversized
- Garage spaces: 2
- Has uncovered spaces: Yes
Features
- Levels: One
- Stories: 1
- Patio & porch: Rear Porch, Front Porch, Patio, Covered
- Exterior features: Rain Gutters
- Pool features: None
- Fencing: Brick,Wood,Wrought Iron
Lot
- Size: 0.37 Acres
- Features: Back Yard, Irregular Lot, Lawn, Landscaped, Sprinkler System, Few Trees
Details
- Additional structures: Workshop
- Parcel number: R000006995
Construction
Type & style
- Home type: SingleFamily
- Architectural style: Traditional,Detached
- Property subtype: Single Family Residence
Materials
- Brick, Block
- Foundation: Slab
- Roof: Composition
Condition
- Year built: 2003
Utilities & green energy
- Sewer: Public Sewer
- Water: Public
- Utilities for property: Natural Gas Available, Sewer Available, Separate Meters, Water Available, Cable Available
Community & HOA
Community
- Features: Curbs
- Subdivision: Mockingbird Hill Es
HOA
- Has HOA: No
Location
- Region: Sulphur Springs
Financial & listing details
- Tax assessed value: $353,140
- Annual tax amount: $7,420
- Date on market: 9/19/2024
- Cumulative days on market: 186 days
- Listing terms: Cash,Conventional,FHA,VA Loan
Price history
| Date | Event | Price |
|---|---|---|
| 4/24/2025 | Sold | -- |
Source: NTREIS #20730802 Report a problem | ||
| 4/3/2025 | Pending sale | $385,000$168/sqft |
Source: NTREIS #20730802 Report a problem | ||
| 3/24/2025 | Contingent | $385,000$168/sqft |
Source: NTREIS #20730802 Report a problem | ||
| 12/3/2024 | Price change | $385,000-1.3%$168/sqft |
Source: NTREIS #20730802 Report a problem | ||
| 10/10/2024 | Price change | $389,900-2.5%$170/sqft |
Source: NTREIS #20730802 Report a problem | ||
| 9/30/2024 | Listed for sale | $399,900+14.3%$175/sqft |
Source: NTREIS #20730802 Report a problem | ||
| 12/30/2022 | Sold | -- |
Source: NTREIS #20213662 Report a problem | ||
| 12/14/2022 | Pending sale | $350,000$153/sqft |
Source: NTREIS #20213662 Report a problem | ||
| 11/28/2022 | Listed for sale | $350,000+84.3%$153/sqft |
Source: NTREIS #20213662 Report a problem | ||
| 2/13/2010 | Listing removed | $189,900$83/sqft |
Source: RE/MAX Advanced #11283446 Report a problem | ||
| 1/9/2010 | Price change | $189,900-1.1%$83/sqft |
Source: RE/MAX Advanced #11283446 Report a problem | ||
| 12/13/2009 | Price change | $192,000-1%$84/sqft |
Source: RE/MAX Advanced #11283446 Report a problem | ||
| 11/7/2009 | Price change | $194,000-2.5%$85/sqft |
Source: RE/MAX Advanced #11283446 Report a problem | ||
| 10/4/2009 | Listed for sale | $199,000$87/sqft |
Source: RE/MAX Advanced #11283446 Report a problem | ||
Public tax history
| Year | Property taxes | Tax assessment |
|---|---|---|
| 2024 | -- | $353,140 +38.6% |
| 2023 | -- | $254,730 |
| 2022 | -- | $254,730 -7.9% |
| 2021 | -- | $276,490 +45.7% |
| 2020 | -- | $189,750 |
| 2018 | -- | $189,750 |
Find assessor info on the county website
Neighborhood: 75482
Nearby homes
- $321,200-- bd-- ba2.7k sqft1414 Hickorywood St, Sulphur Springs, TX 75482Off Market
- $398,2004 bd3 ba2.4k sqft901 Kelli Cir, Sulphur Springs, TX 75482Off Market
- $322,9003 bd2 ba1.9k sqft813 Kelli Cir, Sulphur Springs, TX 75482Off Market
- $261,200-- bd-- ba1.9k sqft1413 Cherrywood St, Sulphur Springs, TX 75482Off Market
- $195,0002 bd2 ba1.6k sqft1413 Hickorywood St, Sulphur Springs, TX 75482For Sale
- $245,9002 bd2 ba2k sqft1412 Hickorywood St, Sulphur Springs, TX 75482Off Market
- $241,3002 bd2 ba1.5k sqft1411 Hickorywood St, Sulphur Springs, TX 75482Off Market
- $--2 bd2 ba1.6k sqft1411 Cherrywood St, Sulphur Springs, TX 75482Sold
Nearby schools
GreatSchools rating
- 7/10Bowie Elementary SchoolGrades: K-3Distance: 0.2 mi
- 5/10Sulphur Springs Middle SchoolGrades: 6-8Distance: 2.4 mi
- 4/10Sulphur Springs High SchoolGrades: 9-12Distance: 2.5 mi
Schools provided by the listing agent
- Middle: Sulphurspr
- High: Sulphurspr
- District: Sulphur Springs ISD
Source: NTREIS. This data may not be complete. We recommend contacting the local school district to confirm school assignments for this home.
Get a cash offer in 3 minutes
Find out how much your home could sell for in as little as 3 minutes with a no-obligation cash offer.
Estimated market value
$372,300
Get a cash offer in 3 minutes
Find out how much your home could sell for in as little as 3 minutes with a no-obligation cash offer.
Estimated market value
$372,300
- Texas
- Hopkins County
- Sulphur Springs
- 75482
- 815 Kelli Cir
