Skip main navigation
Pending
  • $699,900

    815 Kensington Drive, Greenville, NC 27858

    4beds
    3,731sqft
    : 
    $4,197/mo
    Get pre-qualified
    Single Family Residence
    Built in 2005
    1.11 Acres Lot
    $-- Zestimate®
    $188/sqft
    $17/mo HOA

    What's special

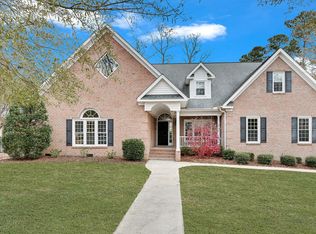
    Welcome to your private sanctuary in the heart of the city, ideally located just steps from Brook Valley Country Club. Thoughtfully crafted by the highly regarded Cherry Construction, this exceptional residence seamlessly blends timeless craftsmanship, refined interior design, and an extraordinary outdoor living experience. Enjoy the beauty of a truly walkable neighborhood with easy access to Brook Valley Country Club's golf, swimming, pickleball, dining, and social amenities. From the moment you enter the foyer, the home's exceptional quality and attention to detail are unmistakable. Elegant picture-frame molding enhances the formal dining room, while rich Heart of Pine hardwood floors extend throughout the main level, creating warmth and character. Designed with both entertaining and everyday living in mind, every room offers an effortless balance of sophistication and comfort. Host memorable gatherings around the gourmet kitchen or retreat to the serene primary suite, complete with a private sitting room that offers the perfect place to unwind. The backyard sets this property apart from the rest. Set on a private 1.11-acre homesite backing up to mature woods and a peaceful creek, the setting offers a unique sense of privacy and tranquility. The expansive outdoor living area is fully equipped with a custom outdoor kitchen, a striking glass gas fireplace, and a high-performance ceiling fan, creating an inviting space to entertain in every season. Meticulously maintained and thoughtfully updated with recent HVAC improvements, flooring and abundant storage throughout, this home offers an exceptional combination of luxury, comfort, and everyday convenience. Rare opportunity in one of Greenville's most sought after neighborhoods!
    43 days
    456
    10

    Zillow last checked:

    Listing updated:

    Listed by:

    Carol Carson 512-653-5479,

    Keller Williams Realty Points East

    Source: Hive MLS,MLS#: 100585575MLS LogoOriginating MLS: Coastal Plains Association of Realtors

      Facts & features

      Interior

      Bedrooms & bathrooms
      • Bedrooms: 4
      • Bathrooms: 4
      • Full bathrooms: 3
      • 1/2 bathrooms: 1
      Rooms
      • Room types: Living Room, Dining Room, Breakfast Room, Office, Master Bedroom, Bedroom 2, Bedroom 3, Bedroom 4, Bonus Room
      Primary bedroom
      • Level: First
      Bedroom 2
      • Level: Second
      Bedroom 3
      • Level: Second
      Bedroom 4
      • Level: Second
      Bonus room
      • Level: Second
      Breakfast room
      • Level: First
      Dining room
      • Level: First
      Dining room
      • Level: First
      Kitchen
      • Level: First
      Living room
      • Level: First
      Office
      • Level: First
      Heating
      • Gas Pack, Electric, Heat Pump, Natural Gas
      Cooling
      • Central Air
      Appliances
      • Included: Gas Oven, Gas Cooktop, Built-In Microwave, Built-In Electric Oven, Refrigerator, Humidifier, Disposal, Dishwasher, Tankless Water Heater
      • Laundry: Laundry Room
      Features
      • Sound System, Master Downstairs, Walk-in Closet(s), Vaulted Ceiling(s), High Ceilings, Mud Room, Kitchen Island, Pantry, Walk-in Shower, Gas Log, Walk-In Closet(s)
      • Flooring: LVT/LVP, Carpet, Tile, Wood
      • Doors: Storm Door(s)
      • Basement: None
      • Attic: Floored,Walk-In
      • Number of fireplaces: 2
      • Fireplace features: Gas Log
      Interior area
      • Total structure area: 3,731
      • Total interior livable area: 3,731 sqft
      Video & virtual tour

      Property

      Parking
      • Total spaces: 2
      • Parking features: Garage Faces Side, Circular Driveway, Concrete, Garage Door Opener, Garage
      • Attached garage spaces: 2
      • Has uncovered spaces: Yes
      Features
      • Levels: Two
      • Patio & porch: Covered, Enclosed, Patio, Porch, Screened, Rear Porch
      • Exterior features: Outdoor Kitchen, Gas Log, Outdoor Grill, Storm Doors
      • Fencing: Invisible
      • Has view: Yes
      • View description: Creek/Stream, None
      • Has water view: Yes
      • Water view: Creek/Stream
      • Frontage type: Creek
      Lot
      • Size: 1.11 Acres
      • Features: Corner Lot, Wetlands, Wooded, Gentle Sloping, Irregular Lot, Landscaped, Near Golf Course
      Details
      • Additional structures: Covered Area, Outdoor Kitchen
      • Parcel number: 053072
      • Zoning: RA20
      • Special conditions: Standard

      Construction

      Type & style
      • Home type: SingleFamily
      • Property subtype: Single Family Residence
      Materials
      • Brick Veneer, Vinyl Siding, Wood Frame
      • Foundation: Crawl Space
      • Roof: Architectural Shingle
      Condition
      • New construction: No
      • Year built: 2005

      Utilities & green energy

      • Sewer: Public Sewer
      • Water: Public
      • Utilities for property: Natural Gas Connected, Sewer Available, Sewer Connected, Water Connected

      Community & HOA

      Community
      • Subdivision: Brook Valley
      HOA
      • Has HOA: Yes
      • Amenities included: Maintenance Common Areas, Sidewalks
      • HOA fee: $200 annually
      • HOA name: Brook Valley Realty Corp. of Greenville
      • HOA phone: 252-329-7368
      Location
      • Region: Greenville

      Financial & listing details

      • Price per square foot: $188/sqft
      • Tax assessed value: $571,786
      • Annual tax amount: $5,642
      • Date on market: 7/30/2026
      • Cumulative days on market: 43 days
      • Listing agreement: Exclusive Right To Sell
      • Listing terms: Cash,Conventional,FHA,USDA Loan,VA Loan

        Estimated market value

        Not available

        Estimated sales range

        Not available

        $3,263/mo

        Price history

        DateEventPrice
        8/3/2026Pending sale$699,900$188/sqft
        Source: Hive MLS #100585575 Report a problem
        7/30/2026Listed for sale$699,900+2.2%$188/sqft
        Source: Hive MLS #100585575 Report a problem
        9/20/2024Sold$685,000+38.4%$184/sqft
        Source: Hive MLS #100467372 Report a problem
        8/27/2021Sold$495,000$133/sqft
        Source: Hive MLS #100282578 Report a problem
        7/27/2021Pending sale$495,000$133/sqft
        Source: Hive MLS #100282578 Report a problem
        7/23/2021Listed for sale$495,000+23.8%$133/sqft
        Source: Hive MLS #100282578 Report a problem
        8/16/2017Sold$400,000-4.6%$107/sqft
        Source: Public Record Report a problem
        8/2/2017Pending sale$419,500$112/sqft
        Source: CENTURY 21 The Realty Group #100047081 Report a problem
        7/21/2017Price change$419,500-1.4%$112/sqft
        Source: CENTURY 21 The Realty Group #100047081 Report a problem
        6/15/2017Price change$425,500-0.8%$114/sqft
        Source: CENTURY 21 The Realty Group #100047081 Report a problem
        2/8/2017Listed for sale$428,888-3.7%$115/sqft
        Source: CENTURY 21 THE REALTY GROUP #100047081 Report a problem
        12/5/2016Listing removed$445,500$119/sqft
        Source: CENTURY 21 The Realty Group #50122153 Report a problem
        9/24/2016Price change$445,500-0.2%$119/sqft
        Source: CENTURY 21 The Realty Group #50122153 Report a problem
        9/13/2016Price change$446,500-0.2%$120/sqft
        Source: CENTURY 21 The Realty Group #50122153 Report a problem
        9/8/2016Price change$447,500-2.5%$120/sqft
        Source: CENTURY 21 The Realty Group #50122153 Report a problem
        5/17/2016Price change$459,000-0.2%$123/sqft
        Source: CENTURY 21 The Realty Group #50122153 Report a problem
        5/4/2016Price change$460,000-0.2%$123/sqft
        Source: CENTURY 21 The Realty Group #50122153 Report a problem
        4/25/2016Price change$461,000-0.2%$124/sqft
        Source: CENTURY 21 The Realty Group #50122153 Report a problem
        4/19/2016Price change$462,000-0.2%$124/sqft
        Source: CENTURY 21 The Realty Group #50122153 Report a problem
        4/13/2016Price change$463,000-0.4%$124/sqft
        Source: CENTURY 21 The Realty Group #50122153 Report a problem
        10/19/2015Listed for sale$465,000-20.8%$125/sqft
        Source: CENTURY 21 THE REALTY GROUP #122153 Report a problem
        5/23/2008Listing removed$587,000$157/sqft
        Source: Century 21 #83494 Report a problem
        2/22/2008Listed for sale$587,000$157/sqft
        Source: NCI #83494 Report a problem

        Public tax history

        YearProperty taxesTax assessment
        2025$5,643 +0.2%$571,786
        2024$5,631 +10.1%$571,786 +34.6%
        2023$5,116 +0.2%$424,683 +606.5%
        2022$5,104 $60,110 -85.8%
        2021-- $424,683
        2020$5,147 -4.8%$424,683 -0.4%
        2019$5,407 +11.6%$426,268
        2018$4,845 $426,268
        2017$4,845 $426,268
        2016$4,845 $426,268 +7.1%
        2015$4,845 $397,853
        2014$4,845 $397,853
        2013-- $397,853
        2012-- $397,853 -18.8%
        2011-- $489,928
        2010-- $489,928
        2009-- $489,928
        2008-- $489,928 +21%
        2007-- $405,009 +1.4%
        2006-- $399,560
        Find assessor info on the county website

        Monthly payment

        Est. payment

        Payment breakdown

        Explore the cost of this home by adjusting the details. Changes won't be saved.
        All calculations are estimates and provided by Zillow, Inc. for informational purposes only. Actual amounts may vary.
        HOA fees may include property taxes on listings classified as Co-Ops. Contact the listing agent and/or owner for fee details.
        See how much you could borrow to make a competitive offer.

        Climate risks

        Neighborhood: 27858

        Getting around

        7 / 100
        Car-Dependent
        26 / 100
        Somewhat Bikeable

        Nearby schools

        GreatSchools rating
        Schools provided by the listing agent
        • Elementary: Eastern Elementary
        • Middle: C.M. Eppes Middle School
        • High: J.H. Rose High School

        Source: Hive MLS. This data may not be complete. We recommend contacting the local school district to confirm school assignments for this home.

        A local agent can set up tours, give advice and negotiate with sellers.

        Browse local experts