Skip main navigation
Closed
  • $472,500

    815 Kindberg Ct, Elburn, IL 60119

    4beds
    2,500sqft
    Single Family Residence
    Built in 2003
    0.27 Acres Lot
    $473,200 Zestimate®
    $189/sqft
    $3,690 Estimated rent

    Home value

    $473,200

    $431,000 - $521,000

    $3,690/mo

    Zestimate® history
    Loading
    Loading...

    Owner options

    List your home for rent

    $3,690/mo

    Rent Zestimate®

    Find your next renter with Zillow Rental Manager. Plus, with online applications, you can quickly screen prospective tenants – for free.

    Learn more

    $3,690/mo

    Rent Zestimate®

    Refinance and save

    $3,637/mo

    Est. payment

    Refinancing to a lower rate could help reduce your monthly payments and save thousands over the life of the loan.

    See today's rates

    $3,637/mo

    Est. payment

    Explore your selling options

    Work with a Zillow partner agent

    Leverage their expertise and Zillow's premium Showcase listings to get your home seen by more buyers.

    Get started

    List with your own agent

    Get your home in front of millions of buyers by listing it on Zillow.

    Learn how to do it

    Sell it yourself

    Take full control of how buyers see your home on Zillow by listing For Sale by Owner (FSBO).

    List your home

    What's special

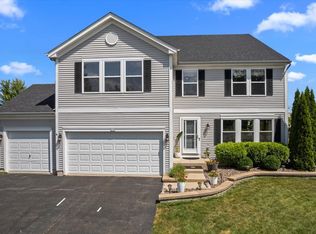
    Four spacious bedroomsBeautifully maintained two-story homeGenerously sized roomsOpen-concept floor planVersatile living spaceLarge laundry roomGranite countertops
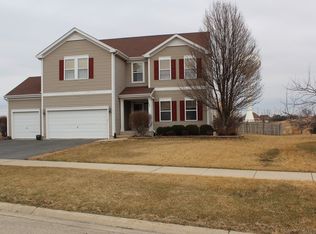
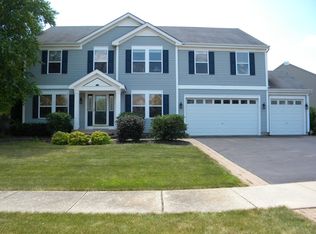
    Welcome to this beautifully maintained two-story home in the desirable Blackberry Creek subdivision! Designed with comfort and functionality in mind, this home features an open-concept floor plan with generously sized rooms for everyday living. The kitchen features a center island, 42" maple cabinetry, granite countertops, and ample workspace for cooking and entertaining. The first floor is finished with hardwood and tile flooring, providing both style and durability. A large laundry room adds to the home's practical appeal. Upstairs, you'll find four spacious bedrooms, including three with walk-in closets. The primary suite includes a large walk-in closet and a private bath with a double-sink vanity. Recent mechanical updates offer peace of mind, including a new furnace and A/C (2022), new roof (2024), water softener and whole-house filtration system (2024), and a new washer and dryer (2025). The partial basement provides additional space perfect for recreation, a kids' play area, and storage. With many major finishings already in place, this flexible space can easily adapt to your needs. Conveniently located just south of Keslinger and north of I-88, and just a few minutes from the Elburn Metra station, this home offers easy access for commuters while still enjoying the charm of the Blackberry Creek community. Move-in ready with meaningful updates and versatile living space - this is one you won't want to miss!

    Zillow last checked:

    Listing updated:

    Listing courtesy of:

    Gary Fritz 630-267-4506,

    Fritz Realty

    Bought with:

    Julie Goodyear, CSC

    @properties Christie's International Real Estate

    Source: MRED as distributed by MLS GRID,MLS#: 12583227MLS Logo

    Facts & features

    Interior

    Bedrooms & bathrooms
    • Bedrooms: 4
    • Bathrooms: 3
    • Full bathrooms: 2
    • 1/2 bathrooms: 1
    Primary bedroom
    • Features: Flooring (Carpet), Window Treatments (All), Bathroom (Full)
    • Level: Second
    • Area: 360 Square Feet
    • Dimensions: 18X20
    Bedroom 2
    • Features: Flooring (Carpet), Window Treatments (All)
    • Level: Second
    • Area: 210 Square Feet
    • Dimensions: 15X14
    Bedroom 3
    • Features: Flooring (Carpet), Window Treatments (All)
    • Level: Second
    • Area: 154 Square Feet
    • Dimensions: 11X14
    Bedroom 4
    • Features: Flooring (Carpet), Window Treatments (All)
    • Level: Second
    • Area: 143 Square Feet
    • Dimensions: 13X11
    Dining room
    • Features: Flooring (Hardwood)
    • Level: Main
    • Area: 140 Square Feet
    • Dimensions: 10X14
    Family room
    • Features: Flooring (Hardwood), Window Treatments (All)
    • Level: Main
    • Area: 272 Square Feet
    • Dimensions: 16X17
    Kitchen
    • Features: Kitchen (Island), Flooring (Ceramic Tile), Window Treatments (All)
    • Level: Main
    • Area: 140 Square Feet
    • Dimensions: 14X10
    Laundry
    • Features: Flooring (Ceramic Tile), Window Treatments (All)
    • Level: Main
    • Area: 154 Square Feet
    • Dimensions: 11X14
    Living room
    • Features: Flooring (Hardwood), Window Treatments (All)
    • Level: Main
    • Area: 140 Square Feet
    • Dimensions: 10X14
    Heating
    • Forced Air
    Cooling
    • Central Air
    Appliances
    • Included: Range, Microwave, Dishwasher, Refrigerator, Washer, Dryer, Disposal, Range Hood, Water Purifier Owned, Water Softener Owned
    Features
    • Basement: Partially Finished,Partial
    • Attic: Unfinished
    • Number of fireplaces: 1
    • Fireplace features: Gas Starter, Living Room
    Interior area
    • Total structure area: 3,328
    • Total interior livable area: 2,500 sqft
    • Finished area below ground: 700

    Property

    Parking
    • Total spaces: 9
    • Parking features: Asphalt, Garage Door Opener, Yes, Garage Owned, Attached, Side Apron, Driveway, Owned, Garage
    • Attached garage spaces: 3
    • Has uncovered spaces: Yes
    Accessibility
    • Accessibility features: Accessible Washer/Dryer, Disability Access
    Features
    • Stories: 2
    • Patio & porch: Patio, Porch
    • Fencing: Fenced
    Lot
    • Size: 0.27 Acres
    • Dimensions: 69x125x116x125
    Details
    • Additional structures: None
    • Parcel number: 1108201005
    • Special conditions: None

    Construction

    Type & style
    • Home type: SingleFamily
    • Architectural style: Traditional
    • Property subtype: Single Family Residence
    Materials
    • Vinyl Siding
    • Foundation: Concrete Perimeter
    • Roof: Asphalt
    Condition
    • New construction: No
    • Year built: 2003

    Utilities & green energy

    • Electric: 200+ Amp Service
    • Sewer: Public Sewer, Storm Sewer
    • Water: Public

    Community & neighborhood

    Community
    • Community features: Park, Tennis Court(s), Curbs
    Location
    • Region: Elburn
    • Subdivision: Blackberry Creek

    HOA & financial

    HOA
    • Has HOA: Yes
    • HOA fee: $250 annually
    • Services included: Other

    Other

    Other facts
    • Listing terms: Conventional
    • Ownership: Fee Simple w/ HO Assn.

    Price history

    DateEventPrice
    6/15/2026Sold$472,500-6.4%$189/sqft
    Source: MRED as distributed by MLS GRID #12583227 Report a problem
    5/22/2026Pending sale$505,000$202/sqft
    Source: MRED as distributed by MLS GRID #12583227 Report a problem
    5/20/2026Listing removed$505,000$202/sqft
    Source: MRED as distributed by MLS GRID #12583227 Report a problem
    4/28/2026Pending sale$505,000$202/sqft
    Source: MRED as distributed by MLS GRID #12583227 Report a problem
    4/10/2026Contingent$505,000$202/sqft
    Source: MRED as distributed by MLS GRID #12583227 Report a problem
    3/15/2026Price change$505,000-1.8%$202/sqft
    Source: MRED as distributed by MLS GRID #12583227 Report a problem
    3/11/2026Price change$514,000-1%$206/sqft
    Source: MRED as distributed by MLS GRID #12583227 Report a problem
    3/4/2026Listed for sale$519,000+33.1%$208/sqft
    Source: MRED as distributed by MLS GRID #12583227 Report a problem
    8/31/2022Sold$390,000$156/sqft
    Source: MRED as distributed by MLS GRID #11471080 Report a problem
    8/1/2022Contingent$390,000$156/sqft
    Source: MRED as distributed by MLS GRID #11471080 Report a problem
    7/28/2022Listed for sale$390,000-8.2%$156/sqft
    Source: MRED as distributed by MLS GRID #11471080 Report a problem
    7/21/2022Listing removed--
    Source: Owner Report a problem
    6/22/2022Price change$425,000-5.6%$170/sqft
    Source: Owner Report a problem
    6/20/2022Listed for sale$450,000+50%$180/sqft
    Source: Owner Report a problem
    1/26/2021Sold$300,000-6.2%$120/sqft
    Source: Public Record Report a problem
    12/26/2020Contingent$319,900$128/sqft
    Source: MRED as distributed by MLS GRID #10825981 Report a problem
    11/30/2020Pending sale$319,900$128/sqft
    Source: Coldwell Banker Realty #10825981 Report a problem
    10/9/2020Price change$319,900-2.4%$128/sqft
    Source: Coldwell Banker Realty #10825981 Report a problem
    8/21/2020Price change$327,900-0.3%$131/sqft
    Source: Coldwell Banker Realty #10825981 Report a problem
    5/21/2020Listed for sale$329,000+68.7%$132/sqft
    Source: Kettley & Co. Inc. - Sugar Grove #10720887 Report a problem
    10/7/2010Sold$195,000$78/sqft
    Source: Public Record Report a problem
    8/18/2010Pending sale$195,000-11%$78/sqft
    Source: Keller Williams Realty St. Charles #07554058 Report a problem
    6/17/2010Listed for sale$219,000-29.4%$88/sqft
    Source: Keller Williams Realty St. Charles #07554058 Report a problem
    9/16/2005Sold$310,000$124/sqft
    Source: Public Record Report a problem

    Public tax history

    YearProperty taxesTax assessment
    2024-- $130,570 +10.8%
    2023-- $117,843 +9.2%
    2022$9,694 +3.8%$107,921 +4.5%
    2021$9,339 +6.6%$103,293 +6.9%
    2020$8,758 0%$96,636 +1.5%
    2019$8,763 +6.4%$95,217 +7.9%
    2018$8,235 0%$88,217 +1.2%
    2017$8,236 +3.8%$87,214 +14.7%
    2016$7,932 $76,058 +14.2%
    2015-- $66,619 +2%
    2014-- $65,310
    2013-- $65,310 -2.4%
    2012-- $66,922 -11.6%
    2011-- $75,740 -15.4%
    2010-- $89,570 -2.5%
    2009-- $91,821 -12.3%
    2008-- $104,683 +2.2%
    2007-- $102,419 +3.9%
    2006-- $98,612 +3.2%
    2005-- $95,564
    2004-- $95,564 +5323.6%
    2003-- $1,762

    Find assessor info on the county website

    Neighborhood: 60119

    Nearby schools

    GreatSchools rating
    Schools provided by the listing agent
    • Elementary: Blackberry Creek Elementary Scho
    • High: Kaneland High School
    • District: 302

    Source: MRED as distributed by MLS GRID. This data may not be complete. We recommend contacting the local school district to confirm school assignments for this home.

    Get a cash offer in 3 minutes
    Find out how much your home could sell for in as little as 3 minutes with a no-obligation cash offer.
    Estimated market value
    $473,200
    Get a cash offer in 3 minutes
    Find out how much your home could sell for in as little as 3 minutes with a no-obligation cash offer.
    Estimated market value
    $473,200