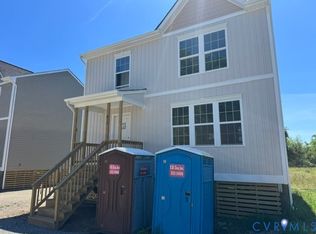
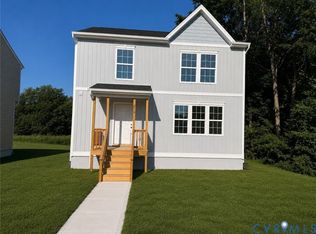
NEW CONSTRUCTION IN THE TOWN OF WEST POINT! Welcome to the Summer Breeze Plan, a thoughtfully designed home offering approximately 1,400 square feet, 3 bedrooms, and 2.5 baths with an open-concept layout perfect for modern living. Step inside to a spacious first floor featuring durable Luxury Vinyl Plank flooring throughout the main living areas. The bright and inviting living room showcases recessed lighting and a ceiling fan with light, seamlessly flowing into the well-appointed kitchen. Designed with both style and functionality in mind, the kitchen features granite countertops, stainless steel appliances, a center island, pantry, recessed lighting, a ceiling fan with light, and an adjoining dining area ideal for everyday meals and entertaining. A convenient laundry room and half bath complete the first level. Upstairs, you'll find a spacious owner's suite featuring a large walk-in closet and a private bath with a dual vanity and tub/shower combination. Two additional generously sized bedrooms and a second full bath provide plenty of space for family, guests, or a home office. Additional highlights include low-maintenance vinyl siding, energy-efficient vinyl windows, pull-down attic storage, a welcoming front porch, and an electric heat pump with central air for year-round comfort. Conveniently located in the charming Town of West Point, this beautiful new construction home offers the perfect blend of small-town charm and modern amenities. Don't miss your opportunity to make the Summer Breeze Plan your new home!
Sold for $315,000
Zillow last checked:
Listing updated:
Bought with:
Steve Van Kirk, 0225058575
Howard Hanna William E Wood
Source: CVRMLS,MLS#: 2614797 Originating MLS: Central Virginia Regional MLS
Originating MLS: Central Virginia Regional MLSPrice history
| Date | Event | Price |
|---|---|---|
| 9/8/2026 | Sold | $315,000$225/sqft |
Source:  CVRMLS #2614797 Report a problem CVRMLS #2614797 Report a problem | ||
| 8/11/2026 | Pending sale | $315,000$225/sqft |
Source: CVRMLS #2614797 Report a problem | ||
| 7/27/2026 | Price change | $315,000+2.1%$225/sqft |
Source: CVRMLS #2614797 Report a problem | ||
| 7/23/2026 | Price change | $308,500+0.2%$220/sqft |
Source: CVRMLS #2614797 Report a problem | ||
| 7/15/2026 | Price change | $308,000-0.6%$220/sqft |
Source: CVRMLS #2614797 Report a problem | ||
| 7/10/2026 | Price change | $309,950-2.8%$221/sqft |
Source: CVRMLS #2614797 Report a problem | ||
| 6/12/2026 | Price change | $319,000-1.5%$228/sqft |
Source: CVRMLS #2614797 Report a problem | ||
| 6/5/2026 | Price change | $324,000-1.8%$231/sqft |
Source: CVRMLS #2614797 Report a problem | ||
| 6/1/2026 | Listed for sale | $329,900-5.7%$236/sqft |
Source: CVRMLS #2614797 Report a problem | ||
| 5/11/2026 | Listing removed | $349,950$250/sqft |
Source: CVRMLS #2607688 Report a problem | ||
| 3/27/2026 | Listed for sale | $349,950$250/sqft |
Source: CVRMLS #2607688 Report a problem | ||
Get a cash offer in 3 minutes
Find out how much your home could sell for in as little as 3 minutes with a no-obligation cash offer.
Estimated market value
$314,500
