Absolutely magnificent EAST WILMETTE showstopper COMING SOON! This stunner was fully renovated and expanded in 2007 restoring its original beauty and charm while providing all of today's must-haves and over-the-top comforts. With four full floors of living, six bedrooms above grade, six full baths & 2 half baths, a hidden 3rd floor playroom and complete theater room with seats from Radio City Music Hall, this home truly has it all. You will fall in love with the spacious feel and easy flow of the main floor with so many windows and abundant natural light - an entertainer's dream. The expansive front porch welcomes you in and provides perfect outdoor entertainment space. Upon entering the foyer with newer finished hardwood floors, stunning millwork and absolutely gorgeous newel post - you are struck by the detail and character of this special home. A gracious front living room with wood-burning fireplace, built-ins and gorgeous windows and French doors overlooking the front porch and yard provides welcoming and cozy living and entertaining space. Flowing into the private dining room with show-stopping antique chandelier and window pane wainscoting, you will love meals here! Fabulous chef's kitchen with huge island, top of the line appliances, dual dishwashers, butler's pantry, workspace, custom cabinetry and storage galore with the show stopping breakfast room with floor to ceiling windows and French doors opening to the back porch. Off the kitchen is the amazing family room with coffered ceiling, window pane wainscoting, and phenomenal floor to ceiling custom bookshelves - such thoughtful detailing throughout! Great mudroom with built-ins is perfect for organization. The second floor includes tall ceilings, a beautiful landing, the dreamy primary suite featuring a gas fireplace, TWO ensuite bathrooms & TWO closets, three additional secondary bedrooms with two full bathrooms (one en-suite), and a large & charming laundry room. The third floor offers two additional bedrooms, another full bath and a HIDDEN PLAY ROOM - great for anything from toys, crafts or teen hangouts. You will LOVE the fully finished basement with awesome rec room with wet bar, private office with gas fireplace, full theater room with chairs from Radio City Music Hall, exercise room with mirror and barre, full bath for washing pets or sandy feet, another half bath for guests and great storage. So much newer in this home and the improvements are truly over-the-top and too numerous to mention (newer windows, newer cedar shake roof, newer plumbing, newer electrical, in-ground sprinkler system, speaker system, blown in insulation, newer copper water service & more!). The exterior is just as fabulous sitting on an oversized 67x213 lot with fully fenced-in backyard and gorgeous landscaping, plenty of green space and fantastic pergola area for entertaining. A HUGE BONUS is the opportunity for a garage coach house as the gas & electrical lines have already been run - great potential for extra usable space. Parking is ample - 2 spots in the garage and another 3+ on the apron. Of course, the location can't be beat - just a few short blocks to Gillson Beach and Park, and an easy walk to Central Elementary School, downtown Wilmette and Metra train. Such an exceptional home and property! Contact Megan for more details. Showings to start March 2. Truly such a special home!
Closed
Street View
$3,200,000
815 Lake Ave, Wilmette, IL 60091
6beds
5,969sqft
Single Family Residence
Built in 1895
0.33 Acres Lot
$3,234,900 Zestimate®
$536/sqft
$6,608 Estimated rent
Home value
$3,234,900
$2.94M - $3.56M
$6,608/mo
Zestimate® history
Owner options
List your home for rent
$6,608/mo
Rent Zestimate®
Find your next renter with Zillow Rental Manager. Plus, with online applications, you can quickly screen prospective tenants – for free.
$6,608/mo
Rent Zestimate®
Refinance and save
$18,835/mo
Est. payment
Refinancing to a lower rate could help reduce your monthly payments and save thousands over the life of the loan.
$18,835/mo
Est. payment
Explore your selling options
Work with a Zillow partner agent
Leverage their expertise and Zillow's premium Showcase listings to get your home seen by more buyers.
Get startedList with your own agent
Get your home in front of millions of buyers by listing it on Zillow.
Learn how to do itSell it yourself
Take full control of how buyers see your home on Zillow by listing For Sale by Owner (FSBO).
List your homeWhat's special
Zillow last checked:
Listing updated:
Listed by:
Megan Gemp 847-881-0200,
@properties Christie's International Real Estate
Bought with:
Bonnie Tripton
@properties Christie's International Real Estate
Source: MRED as distributed by MLS GRID,MLS#: 12573357
Facts & features
Interior
Bedrooms & bathrooms
- Bedrooms: 6
- Bathrooms: 8
- Full bathrooms: 6
- 1/2 bathrooms: 2
Rooms
- Room types: Bedroom 5, Bedroom 6, Breakfast Room, Exercise Room, Foyer, Mud Room, Office, Play Room, Recreation Room, Storage, Theatre Room
Primary bedroom
- Features: Flooring (Hardwood), Bathroom (Full, Double Sink, Tub & Separate Shwr)
- Level: Second
- Area: 266 Square Feet
- Dimensions: 19X14
Bedroom 2
- Features: Flooring (Hardwood)
- Level: Second
- Area: 240 Square Feet
- Dimensions: 20X12
Bedroom 3
- Features: Flooring (Hardwood)
- Level: Second
- Area: 168 Square Feet
- Dimensions: 14X12
Bedroom 4
- Features: Flooring (Hardwood)
- Level: Second
- Area: 168 Square Feet
- Dimensions: 14X12
Bedroom 5
- Features: Flooring (Hardwood)
- Level: Third
- Area: 288 Square Feet
- Dimensions: 18X16
Bedroom 6
- Features: Flooring (Hardwood)
- Level: Third
- Area: 126 Square Feet
- Dimensions: 14X9
Breakfast room
- Features: Flooring (Hardwood)
- Level: Main
- Area: 156 Square Feet
- Dimensions: 13X12
Dining room
- Features: Flooring (Hardwood)
- Level: Main
- Area: 196 Square Feet
- Dimensions: 14X14
Exercise room
- Features: Flooring (Hardwood)
- Level: Basement
- Area: 216 Square Feet
- Dimensions: 18X12
Family room
- Features: Flooring (Hardwood)
- Level: Main
- Area: 289 Square Feet
- Dimensions: 17X17
Foyer
- Features: Flooring (Hardwood)
- Level: Main
- Area: 187 Square Feet
- Dimensions: 17X11
Kitchen
- Features: Kitchen (Eating Area-Table Space, Island, Pantry-Butler, Breakfast Room, Custom Cabinetry, Granite Counters, Updated Kitchen), Flooring (Hardwood)
- Level: Main
- Area: 360 Square Feet
- Dimensions: 20X18
Laundry
- Features: Flooring (Porcelain Tile)
- Level: Second
- Area: 70 Square Feet
- Dimensions: 10X7
Living room
- Features: Flooring (Hardwood)
- Level: Main
- Area: 425 Square Feet
- Dimensions: 25X17
Mud room
- Features: Flooring (Marble)
- Level: Main
- Area: 54 Square Feet
- Dimensions: 9X6
Office
- Features: Flooring (Marble)
- Level: Basement
- Area: 187 Square Feet
- Dimensions: 17X11
Play room
- Features: Flooring (Hardwood)
- Level: Third
- Area: 390 Square Feet
- Dimensions: 30X13
Other
- Features: Flooring (Marble)
- Level: Basement
- Area: 600 Square Feet
- Dimensions: 30X20
Other
- Features: Flooring (Marble)
- Level: Basement
- Area: 234 Square Feet
- Dimensions: 18X13
Heating
- Natural Gas, Forced Air, Radiant, Sep Heating Systems - 2+, Zoned, Radiant Floor
Cooling
- Central Air, Zoned
Appliances
- Included: Range, Microwave, Dishwasher, High End Refrigerator, Washer, Dryer, Disposal, Oven, Range Hood
- Laundry: Upper Level, Sink
Features
- Wet Bar, Built-in Features, Walk-In Closet(s), Bookcases, High Ceilings, Coffered Ceiling(s), Separate Dining Room
- Flooring: Hardwood
- Windows: Screens
- Basement: Finished,Exterior Entry,Rec/Family Area,Storage Space,Full
- Number of fireplaces: 4
- Fireplace features: Wood Burning, Gas Log, Gas Starter, Living Room, Master Bedroom, Basement, Bedroom
Interior area
- Total structure area: 6,244
- Total interior livable area: 5,969 sqft
- Finished area below ground: 1,517
Property
Parking
- Total spaces: 2
- Parking features: Off Alley, Yes, Garage Owned, Detached, Garage
- Garage spaces: 2
Accessibility
- Accessibility features: No Disability Access
Features
- Stories: 3
- Patio & porch: Patio
- Fencing: Fenced
Lot
- Size: 0.33 Acres
- Dimensions: 67X213
- Features: Landscaped, Mature Trees
Details
- Parcel number: 05342010110000
- Special conditions: List Broker Must Accompany
Construction
Type & style
- Home type: SingleFamily
- Property subtype: Single Family Residence
Materials
- Cedar
Condition
- New construction: No
- Year built: 1895
- Major remodel year: 2007
Utilities & green energy
- Sewer: Public Sewer, Storm Sewer
- Water: Lake Michigan
Community & HOA
Community
- Features: Park, Tennis Court(s), Lake, Curbs, Sidewalks, Street Lights
HOA
- Services included: None
Location
- Region: Wilmette
Financial & listing details
- Price per square foot: $536/sqft
- Tax assessed value: $1,410,010
- Annual tax amount: $33,207
- Date on market: 6/12/2026
- Listing terms: Conventional
- Ownership: Fee Simple
Price history
| Date | Event | Price |
|---|---|---|
| 6/12/2026 | Sold | $3,200,000+18.5%$536/sqft |
Source:  MRED as distributed by MLS GRID #12573357 Report a problem MRED as distributed by MLS GRID #12573357 Report a problem | ||
| 6/30/2023 | Sold | $2,700,000-1.8%$452/sqft |
Source: MRED as distributed by MLS GRID #11718492 Report a problem | ||
| 3/11/2023 | Pending sale | $2,750,000$461/sqft |
Source: MRED as distributed by MLS GRID #11718492 Report a problem | ||
| 3/8/2023 | Contingent | $2,750,000$461/sqft |
Source: MRED as distributed by MLS GRID #11718492 Report a problem | ||
| 2/23/2023 | Listed for sale | $2,750,000$461/sqft |
Source: MRED as distributed by MLS GRID #11718492 Report a problem | ||
Public tax history
| Year | Property taxes | Tax assessment |
|---|---|---|
| 2024 | $33,207 +6.3% | $141,001 +0% |
| 2023 | $31,243 +5.7% | $140,999 |
| 2022 | $29,548 -11% | $140,999 +7.6% |
| 2021 | $33,186 +1.5% | $131,072 |
| 2020 | $32,703 +3.1% | $131,072 -8% |
| 2019 | $31,718 +14% | $142,470 +18.4% |
| 2018 | $27,819 +2.8% | $120,367 |
| 2017 | $27,063 +5.6% | $120,367 |
| 2016 | $25,620 -5.6% | $120,367 +7.5% |
| 2015 | $27,152 +1.6% | $111,997 |
| 2014 | $26,733 +4.8% | $111,997 |
| 2013 | $25,516 +4.2% | $111,997 -4.5% |
| 2012 | $24,484 +6.2% | $117,217 |
| 2011 | $23,065 +3.5% | $117,217 |
| 2010 | $22,288 +32.7% | $117,217 +11% |
| 2009 | $16,802 +6.2% | $105,605 -5% |
| 2008 | $15,817 +5.3% | $111,164 |
| 2007 | $15,023 +3.2% | $111,164 +22.6% |
| 2006 | $14,553 +13.2% | $90,679 +9.4% |
| 2005 | $12,860 +2% | $82,915 |
| 2004 | $12,605 +1.1% | $82,915 +19.5% |
| 2003 | $12,463 +1.5% | $69,401 |
| 2002 | $12,277 +15.4% | $69,401 |
| 2001 | $10,638 +4.3% | $69,401 +20.3% |
| 2000 | $10,196 +3.5% | $57,710 |
| 1999 | $9,852 | $57,710 |
Find assessor info on the county website
Neighborhood: 60091
Nearby homes
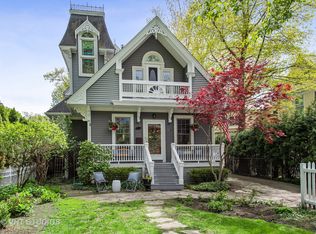
- $1,909,6004 bd5 ba3.2k sqft809 Lake Ave, Wilmette, IL 60091Off Market
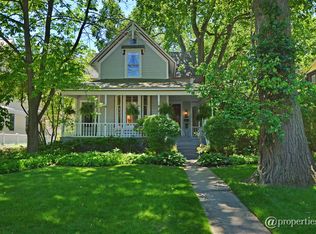
- $1,825,7003 bd4 ba2.8k sqft825 Lake Ave, Wilmette, IL 60091Off Market
- $2,250,9005 bd3 ba3.5k sqft803 Lake Ave, Wilmette, IL 60091Off Market
- $1,967,5004 bd2 ba2k sqft743 8th St, Wilmette, IL 60091Off Market
- $1,520,1004 bd2 ba2.4k sqft741 8th St, Wilmette, IL 60091Off Market
- $1,396,0004 bd3 ba2.7k sqft827 Lake Ave, Wilmette, IL 60091Off Market
- $2,226,5005 bd5 ba3.5k sqft735 8th St, Wilmette, IL 60091Off Market
- $1,511,2004 bd4 ba2.3k sqft738 9th St, Wilmette, IL 60091Off Market
Nearby schools
GreatSchools rating
- 10/10Central Elementary SchoolGrades: K-4Distance: 0.1 mi
- 8/10Wilmette Junior High SchoolGrades: 7-8Distance: 2.1 mi
- 8/10New Trier Township High School WinnetkaGrades: 10-12Distance: 1.4 mi
Schools provided by the listing agent
- Elementary: Central Elementary School
- Middle: Wilmette Junior High School
- High: New Trier Twp H.S. Northfield/Wi
- District: 39
Source: MRED as distributed by MLS GRID. This data may not be complete. We recommend contacting the local school district to confirm school assignments for this home.
Get a cash offer in 3 minutes
Find out how much your home could sell for in as little as 3 minutes with a no-obligation cash offer.
Estimated market value
$3,234,900
Get a cash offer in 3 minutes
Find out how much your home could sell for in as little as 3 minutes with a no-obligation cash offer.
Estimated market value
$3,234,900
- Illinois
- Cook County
- Wilmette
- 60091
- 815 Lake Ave
