Skip main navigation
Closed
  • Price Unknown

    815 Lake Vermillion Ct, Slidell, LA 70461

    3beds
    1,656sqft
    Single Family Residence
    Built in 1985
    7,405.2 Square Feet Lot
    $265,700 Zestimate®
    $--/sqft
    $2,016 Estimated rent

    Home value

    $265,700

    $242,000 - $292,000

    $2,016/mo

    Zestimate® history
    Loading
    Loading...

    Owner options

    List your home for rent

    $2,016/mo

    Rent Zestimate®

    Find your next renter with Zillow Rental Manager. Plus, with online applications, you can quickly screen prospective tenants – for free.

    Learn more

    $2,016/mo

    Rent Zestimate®

    Refinance and save

    Refinancing to a lower rate could help reduce your monthly payments and save thousands over the life of the loan.

    See today's rates

    Explore your selling options

    Work with a Zillow partner agent

    Leverage their expertise and Zillow's premium Showcase listings to get your home seen by more buyers.

    Get started

    List with your own agent

    Get your home in front of millions of buyers by listing it on Zillow.

    Learn how to do it

    Sell it yourself

    Take full control of how buyers see your home on Zillow by listing For Sale by Owner (FSBO).

    List your home

    What's special

    Herringbone marble backsplashWhite cabinetryExpansive primary suiteStainless steel appliancesBrand-new vinyl plank flooringWhite quartz countertopsBrand-new roof
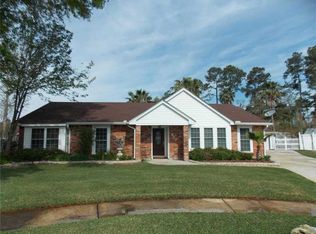
    Drop-dead gorgeous 1,650+ square foot, 3-bedroom, 2-bath home featuring a BRAND-NEW ROOF, BRAND-NEW AC, BRAND-NEW WINDOWS, a NEW DESIGNER KITCHEN, and so much more in a highly desirable FLOOD ZONE X! Walk in and fall in love with this stunning home in Lake Village Subdivision, showcasing modern finishes and meticulous attention to detail. As you pass through the cozy foyer you enter the expansive main living area, complete with vaulted ceilings a charming farmhouse style ceiling fan and brand-new vinyl plank flooring and tile throughout. The striking brick fireplace, with its rustic cedar mantle, serves as the focal point of the room. The home is bright and airy, with no popcorn ceilings and a neutral color palette that compliments every style. The kitchen is a chef’s dream with brand new white cabinetry, crown molding, a gorgeous herringbone marble backsplash, and brand-new stainless steel appliances, including a refrigerator. The open dining area is perfect for large gatherings, and charming farmhouse light fixtures add a warm touch. The open dining space is perfect for hosting, complemented by a stunning new farmhouse chandelier, while the breakfast nook adds a cozy touch. Retreat to the expansive primary suite, thoughtfully designed to accommodate a king bed and additional furniture with ease. This beautiful space is complemented by a spa-inspired ensuite bath boasting a dual vanity with white quartz countertops and a fully tiled tub surround accented with elegant glass mosaic detail, creating a perfect blend of style and comfort. Also, enjoy peace of mind with a transferable warranty for all the brand-new windows throughout the home. With a two-car garage and additional storage throughout, this home is the epitome of modern living tailored for you. Schedule your private tour today!

    Zillow last checked:

    Listing updated:

    Listed by:

    Kerri Lawless 985-960-3777,

    eXp Realty, LLC

    Bought with:

    Jamie Mixon Cure

    Keller Williams Realty Services

    Source: GSREIN,MLS#: 2477122MLS Logo

    Facts & features

    Interior

    Bedrooms & bathrooms
    • Bedrooms: 3
    • Bathrooms: 2
    • Full bathrooms: 2
    Primary bedroom
    • Description: Flooring: Vinyl
    • Level: Lower
    • Dimensions: 14.3 x 12.3
    Bedroom
    • Description: Flooring: Vinyl
    • Level: Lower
    • Dimensions: 10.7 x 11
    Bedroom
    • Description: Flooring: Vinyl
    • Level: Lower
    • Dimensions: 10.11 x 9.11
    Dining room
    • Description: Flooring: Vinyl
    • Level: Lower
    • Dimensions: 11.2 x 15.4
    Kitchen
    • Description: Flooring: Vinyl
    • Level: Lower
    • Dimensions: 11.11 x 12.3
    Living room
    • Description: Flooring: Vinyl
    • Level: Lower
    • Dimensions: 23.7 x 18.11
    Heating
    • Central
    Cooling
    • Central Air, 1 Unit
    Appliances
    • Included: Oven, Range, Refrigerator
    Features
    • Ceiling Fan(s), Pantry, Stainless Steel Appliances, Vaulted Ceiling(s)
    • Windows: Screens
    • Has fireplace: Yes
    • Fireplace features: Wood Burning
    Interior area
    • Total structure area: 2,125
    • Total interior livable area: 1,656 sqft

    Property

    Parking
    • Parking features: Attached, Two Spaces
    Features
    • Levels: One
    • Stories: 1
    • Patio & porch: Concrete
    • Exterior features: Fence
    Lot
    • Size: 7,405 sqft
    • Dimensions: 26 x 26 x 25 x 119 x 70 x 93
    • Features: Outside City Limits, Rectangular Lot
    Details
    • Parcel number: 36912
    • Special conditions: None

    Construction

    Type & style
    • Home type: SingleFamily
    • Architectural style: Traditional
    • Property subtype: Single Family Residence
    Materials
    • Brick, Vinyl Siding
    • Foundation: Slab
    • Roof: Asphalt,Shingle
    Condition
    • Excellent
    • Year built: 1985

    Utilities & green energy

    • Sewer: Public Sewer
    • Water: Public

    Community & neighborhood

    Location
    • Region: Slidell
    • Subdivision: Lake Village

    Price history

    DateEventPrice
    2/25/2025Sold--
    Source: GSREIN #2477122 Report a problem
    1/13/2025Pending sale$259,000$156/sqft
    Source: GSREIN #2477122 Report a problem
    1/9/2025Price change$259,000-2.1%$156/sqft
    Source: GSREIN #2477122 Report a problem
    12/15/2024Price change$264,500-1.9%$160/sqft
    Source: GSREIN #2477122 Report a problem
    11/30/2024Price change$269,500-1.8%$163/sqft
    Source: GSREIN #2477122 Report a problem
    11/23/2024Listed for sale$274,500$166/sqft
    Source: GSREIN #2477122 Report a problem
    10/8/2024Sold--
    Source: Public Record Report a problem

    Public tax history

    YearProperty taxesTax assessment
    2025$2,176 +70%$16,746
    2024$1,280 +41.3%$16,746 +25.1%
    2023$906 +0%$13,390
    2022$906 +0.1%$13,390
    2021$905 +0.5%$13,390
    2020$901 +19.1%$13,390 +9.9%
    2019$756 -0.4%$12,186
    2018$759 -59.5%$12,186
    2017$1,871 +139.9%$12,186
    2016$780 $12,186 -1%
    2015$780 -0.9%$12,303
    2014$787 -1.7%$12,303
    2013$800 +35.2%$12,303 +12%
    2011$592 +0.4%$10,988
    2010$590 $10,988

    Find assessor info on the county website

    Neighborhood: 70461

    Nearby schools

    GreatSchools rating