Enjoy peace of mind with a one-year home warranty in this beautifully updated MAIN-FLOOR living home in sought-after Clarendon Hills. Recently improved in price, this home features NEW interior paint, NEW carpet, and NEW blinds, creating a fresh and inviting feel throughout.The remodeled kitchen showcases granite countertops, stainless steel appliances, and rich hardwood floors, seamlessly opening to a bright, airy living space with skylights, soaring arched ceilings, and a cozy dual-sided fireplace. The main-floor primary suite offers a spacious walk-in closet, a five-piece bath, and private patio access-your own quiet retreat to enjoy morning coffee, breath in the new day, or watch the sunset.Three additional bedrooms provide flexible living options, including a built-in desk, a unique hidden room perfect for a playroom, hobby space, or private escape, plus a basement bedroom ideal for guests or multigenerational living. The finished basement expands your possibilities for entertaining, relaxation, or storage.Set on a quiet cul-de-sac corner lot, the home features two secluded patios, mature landscaping, and a three-car garage. Ideally located near Front Range Community College, scenic trails, and MAX Transit, this home blends thoughtful updates, timeless character, and an exceptional location.
Sold for $710,000
$710,000
815 Langdale Dr, Fort Collins, CO 80526
4beds
3,622sqft
Single Family Residence
Built in 1992
0.25 Acres Lot
$780,100 Zestimate®
$196/sqft
$3,826 Estimated rent
Home value
$780,100
$741,000 - $819,000
$3,826/mo
Zestimate® history
Owner options
List your home for rent
$3,826/mo
Rent Zestimate®
Find your next renter with Zillow Rental Manager. Plus, with online applications, you can quickly screen prospective tenants – for free.
$3,826/mo
Rent Zestimate®
Refinance and save
$4,009/mo
Est. payment
Refinancing to a lower rate could help reduce your monthly payments and save thousands over the life of the loan.
$4,009/mo
Est. payment
Explore your selling options
Work with a Zillow partner agent
Leverage their expertise and Zillow's premium Showcase listings to get your home seen by more buyers.
Get startedList with your own agent
Get your home in front of millions of buyers by listing it on Zillow.
Learn how to do itSell it yourself
Take full control of how buyers see your home on Zillow by listing For Sale by Owner (FSBO).
List your homeWhat's special
Cozy dual-sided fireplacePrivate patio accessFinished basementUnique hidden roomMain-floor primary suiteMature landscapingFive-piece bath
Zillow last checked:
Listing updated:
Listed by:
Brianne Hill 970-214-6667,
Juszak Realty
Bought with:
Collin Rue, 100056601
C3 Real Estate Solutions, LLC
Source: IRES as distributed by MLS GRID,MLS#: 1050268
Facts & features
Interior
Bedrooms & bathrooms
- Bedrooms: 4
- Bathrooms: 4
- Full bathrooms: 3
- 1/2 bathrooms: 1
- Main level bathrooms: 2
Rooms
- Room types: Loft
Primary bedroom
- Description: Carpet
- Features: 5 Piece Primary Bath
- Level: Main
- Area: 182 Square Feet
- Dimensions: 14 x 13
Bedroom 2
- Description: Carpet
- Level: Upper
- Area: 143 Square Feet
- Dimensions: 11 x 13
Bedroom 3
- Description: Carpet
- Level: Upper
- Area: 140 Square Feet
- Dimensions: 14 x 10
Bedroom 4
- Description: Carpet
- Level: Basement
- Area: 182 Square Feet
- Dimensions: 13 x 14
Dining room
- Description: Hardwood
- Level: Main
- Area: 143 Square Feet
- Dimensions: 11 x 13
Family room
- Description: Carpet
- Level: Main
- Area: 204 Square Feet
- Dimensions: 12 x 17
Great room
- Description: Carpet
- Level: Basement
- Area: 600 Square Feet
- Dimensions: 20 x 30
Kitchen
- Description: Hardwood
- Level: Main
- Area: 238 Square Feet
- Dimensions: 17 x 14
Laundry
- Description: Tile
- Level: Main
- Area: 63 Square Feet
- Dimensions: 7 x 9
Living room
- Description: Carpet
- Level: Main
- Area: 224 Square Feet
- Dimensions: 16 x 14
Recreation room
- Description: Carpet
- Level: Upper
- Area: 150 Square Feet
- Dimensions: 15 x 10
Study
- Description: Carpet
- Level: Main
- Area: 204 Square Feet
- Dimensions: 12 x 17
Heating
- Forced Air
Cooling
- Central Air, Ceiling Fan(s)
Appliances
- Included: Electric Range, Self Cleaning Oven, Dishwasher, Refrigerator, Washer, Dryer, Microwave, Freezer, Disposal
Features
- Eat-in Kitchen, Separate Dining Room, Cathedral Ceiling(s), Open Floorplan, Pantry, Walk-In Closet(s), Kitchen Island
- Flooring: Wood
- Windows: Skylight(s), Wood Frames, Bay or Bow Window
- Basement: Full,Partially Finished,Crawl Space,Built-In Radon,Radon Test Available
- Has fireplace: Yes
- Fireplace features: Circulating, Gas, Gas Log, Multi-Sided, Living Room, Kitchen
Interior area
- Total structure area: 2,469
- Total interior livable area: 3,622 sqft
- Finished area above ground: 2,469
Property
Parking
- Total spaces: 3
- Parking features: Garage Door Opener, Attached, Oversized
- Attached garage spaces: 3
- Details: Attached
Accessibility
- Accessibility features: Near Bus, Main Floor Bath, Accessible Bedroom, Main Level Laundry
Features
- Levels: Two
- Stories: 2
- Patio & porch: Patio
- Exterior features: Sprinkler System
- Fencing: Partial,Wood
Lot
- Size: 0.25 Acres
- Features: Cul-De-Sac, Corner Lot, Level, City Limits, Paved, Curbs, Gutters, Sidewalks, Street Light, Fire Hydrant within 500 Feet, Water Rights Excluded, Mineral Rights Excluded
Details
- Parcel number: R1292889
- Zoning: RL
- Special conditions: Private Owner
Construction
Type & style
- Home type: SingleFamily
- Architectural style: Contemporary
- Property subtype: Single Family Residence
Materials
- Frame, Brick
- Foundation: Slab
- Roof: Composition
Condition
- New construction: No
- Year built: 1992
Utilities & green energy
- Sewer: Public Sewer
- Water: City
- Utilities for property: Natural Gas Available, Electricity Available, Cable Available, Satellite Avail, High Speed Avail
Green energy
- Energy efficient items: Windows
Community & HOA
Community
- Features: Park, Trail(s)
- Security: Fire Alarm
- Subdivision: Clarendon Hills
HOA
- Has HOA: Yes
- Services included: Snow Removal
- HOA fee: $700 annually
- HOA name: Clarendon Hills HOA
Location
- Region: Fort Collins
Financial & listing details
- Price per square foot: $196/sqft
- Tax assessed value: $801,000
- Annual tax amount: $5,080
- Date on market: 1/26/2026
- Listing terms: Cash,Conventional,FHA,VA Loan
- Exclusions: Personal property and any staging furniture/decorations
- Electric utility on property: Yes
- Road surface type: Concrete
Price history
| Date | Event | Price |
|---|---|---|
| 6/8/2026 | Sold | $710,000-11.2%$196/sqft |
Source:  IRES as distributed by MLS GRID #1050268 Report a problem IRES as distributed by MLS GRID #1050268 Report a problem | ||
| 5/11/2026 | Listed for sale | $799,900$221/sqft |
Source: IRES as distributed by MLS GRID #1050268 Report a problem | ||
| 5/7/2026 | Pending sale | $799,900$221/sqft |
Source: IRES as distributed by MLS GRID #1050268 Report a problem | ||
| 4/5/2026 | Price change | $799,900-3%$221/sqft |
Source: IRES as distributed by MLS GRID #1050268 Report a problem | ||
| 1/27/2026 | Listed for sale | $825,000-2.9%$228/sqft |
Source:  REcolorado as distributed by MLS GRID #IR1050268 Report a problem REcolorado as distributed by MLS GRID #IR1050268 Report a problem | ||
| 1/2/2026 | Listing removed | $850,000$235/sqft |
Source:  NextHome #1044854 Report a problem NextHome #1044854 Report a problem | ||
| 11/24/2025 | Listed for sale | $850,000$235/sqft |
Source: NextHome #1044854 Report a problem | ||
| 11/15/2025 | Pending sale | $850,000$235/sqft |
Source: IRES as distributed by MLS GRID #1044854 Report a problem | ||
| 10/2/2025 | Listed for sale | $850,000+49.1%$235/sqft |
Source: IRES as distributed by MLS GRID #1044854 Report a problem | ||
| 9/24/2018 | Sold | $570,000-2.6%$157/sqft |
Source: IRES as distributed by MLS GRID #855759 Report a problem | ||
| 8/9/2018 | Pending sale | $585,000$162/sqft |
Source: C3 Real Estate Solutions LLC #9113186 Report a problem | ||
| 7/19/2018 | Price change | $585,000-2.5%$162/sqft |
Source: C3 Real Estate Solutions LLC #9113186 Report a problem | ||
| 6/13/2018 | Price change | $600,000-3.2%$166/sqft |
Source: C3 Real Estate Solutions, LLC #851657 Report a problem | ||
| 5/30/2018 | Listed for sale | $620,000$171/sqft |
Source: C3 Real Estate Solutions, LLC #851657 Report a problem | ||
Public tax history
| Year | Property taxes | Tax assessment |
|---|---|---|
| 2025 | $5,080 +2.1% | $50,063 -8.4% |
| 2024 | $4,978 +25.8% | $54,625 -1% |
| 2023 | $3,956 -1.1% | $55,156 +34.4% |
| 2022 | $4,000 +0.6% | $41,033 -2.8% |
| 2021 | $3,976 -0.4% | $42,214 +1.5% |
| 2020 | $3,992 +51% | $41,606 -0.7% |
| 2019 | $2,643 | $41,897 +17.8% |
| 2018 | $2,643 | $35,575 |
| 2017 | $2,643 +0.3% | $35,575 +5% |
| 2016 | $2,634 +9.8% | $33,870 |
| 2015 | $2,400 +19.1% | $33,870 +14.5% |
| 2014 | $2,014 | $29,570 |
| 2013 | -- | $29,570 +10% |
| 2012 | -- | $26,870 |
| 2011 | -- | $26,870 -9.7% |
| 2010 | -- | $29,770 |
| 2009 | -- | $29,770 +2.1% |
| 2008 | -- | $29,160 |
| 2007 | -- | $29,160 +6.1% |
| 2006 | -- | $27,480 |
| 2005 | -- | $27,480 +9.8% |
| 2004 | -- | $25,030 -3.4% |
| 2002 | -- | $25,910 |
| 2001 | -- | $25,910 |
Find assessor info on the county website
Neighborhood: Clarendon Hills
Nearby homes
- $896,9005 bd5 ba4.2k sqft809 Langdale Dr, Fort Collins, CO 80526Off Market
- $929,4004 bd3 ba4.3k sqft821 Langdale Dr, Fort Collins, CO 80526Off Market
- $715,3004 bd2 ba2.1k sqft814 Langdale Dr, Fort Collins, CO 80526Off Market
- $892,9005 bd4 ba4k sqft827 Langdale Dr, Fort Collins, CO 80526Off Market
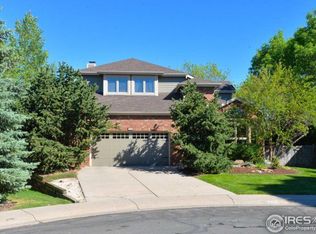
- $677,4004 bd2 ba2.2k sqft808 Langdale Dr, Fort Collins, CO 80526Off Market
- $791,7003 bd2 ba2.4k sqft803 Langdale Dr, Fort Collins, CO 80526Off Market
- $774,9004 bd3 ba2.3k sqft739 Langdale Dr, Fort Collins, CO 80526Off Market
- $860,6005 bd3 ba2.7k sqft830 Rochelle Cir, Fort Collins, CO 80526Off Market
Nearby schools
GreatSchools rating
- 9/10McGraw Elementary SchoolGrades: PK-5Distance: 0.3 mi
- 6/10Webber Middle SchoolGrades: 6-8Distance: 1 mi
- 8/10Rocky Mountain High SchoolGrades: 9-12Distance: 2 mi
Schools provided by the listing agent
- Elementary: Mcgraw
- Middle: Webber
- High: Rocky Mountain
Source: IRES as distributed by MLS GRID. This data may not be complete. We recommend contacting the local school district to confirm school assignments for this home.
Get a cash offer in 3 minutes
Find out how much your home could sell for in as little as 3 minutes with a no-obligation cash offer.
Estimated market value
$780,100
Get a cash offer in 3 minutes
Find out how much your home could sell for in as little as 3 minutes with a no-obligation cash offer.
Estimated market value
$780,100
- Colorado
- Larimer County
- Fort Collins
- 80526
- Clarendon Hills
- 815 Langdale Dr
Nearby cities
Nearby neighborhoods
Nearby zip codes
Other Fort Collins Topics
