Skip main navigation
Off market
Street View
  • $2,089,300

    815 Larkspur Ln, Narberth, PA 19072

    3beds
    2baths
    6,090sqft
    SingleFamily
    Built in 1924
    0.86 Acres Lot
    $2,089,300 Zestimate®
    $343/sqft
    $4,971 Estimated rent

    Home value

    $2,089,300

    $1.86M - $2.34M

    $4,971/mo

    Zestimate® history
    Loading
    Loading...

    Owner options

    List your home for rent

    $4,971/mo

    Rent Zestimate®

    Find your next renter with Zillow Rental Manager. Plus, with online applications, you can quickly screen prospective tenants – for free.

    Learn more

    $4,971/mo

    Rent Zestimate®

    Refinance and save

    $13,250/mo

    Est. payment

    Refinancing to a lower rate could help reduce your monthly payments and save thousands over the life of the loan.

    See today's rates

    $13,250/mo

    Est. payment

    Explore your selling options

    Work with a Zillow partner agent

    Leverage their expertise and Zillow's premium Showcase listings to get your home seen by more buyers.

    Get started

    List with your own agent

    Get your home in front of millions of buyers by listing it on Zillow.

    Learn how to do it

    Sell it yourself

    Take full control of how buyers see your home on Zillow by listing For Sale by Owner (FSBO).

    List your home

    What's special

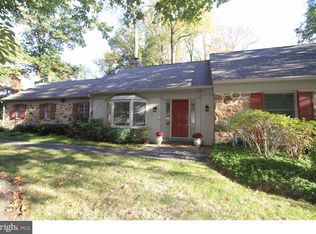
    Welcome to LANE'S END - the original Okie farm house was built in 1924! Fully rehabbed, this beautiful 5bdr/4.1bth house is located on a 0.86 acre lot. Set at the end of a cul-de-sac, it is surrounded by park-like greenspace, a grand flagstone patio in the rear, and a swimming pool. This traditional farmhouse-style home offers an escape from the demands of busy lifestyles and offers lots of privacy and tranquility. Beautifully maintained and renovated during its current ownership, this unique home features original and reclaimed hardwood floors, generous formal and informal spaces, six fireplaces, updated kitchen w/stainless steel appliances and double WOLF oven, Living Room w/ built-ins and exposed beams. This home epitomizes quality, impeccable taste and a loving attention to detail. FIRST FLOOR includes open-concept Kitchen w/large island and breakfast area, laundry room, mud room, bar area, exposed stone wall in hallway, Dining room, Living room, Bedroom 1 w/bathroom (original Master Suite), Bedroom 2 w/bathroom (currently used as a Family Room) and a powder room. SECOND FLOOR features Master en-Suite w/HIS & HERS sinks, Whirlpool tub, stall shower, walk-in closet and a private staircase to first Floor. Two more bedrooms w/shared hallway bathroom and an office, provide plenty of room and flexibility. It is only minutes away from I-76, R-5 train, and within walking distance to the award-winning Lower Merion schools. Please come and tour this very special home! 2019-01-31

    This property is off market, which means it's not currently listed for sale or rent on Zillow. This may be different from what's available on other websites or public sources.

    Facts & features

    Interior

    Bedrooms & bathrooms
    • Bedrooms: 3
    • Bathrooms: 2
    Heating
    • Radiant, Gas
    Cooling
    • Central
    Appliances
    • Included: Garbage disposal, Refrigerator
    Features
    • Master Bath(s), WhirlPool/HotTub, Exposed Beams, Dining Area, Kitchen - Island, Stall Shower
    • Has fireplace: Yes
    Interior area
    • Total interior livable area: 6,090 sqft

    Property

    Parking
    • Total spaces: 2
    • Parking features: Garage - Attached
    Features
    • Exterior features: Stone
    Lot
    • Size: 0.86 Acres
    Details
    • Parcel number: 400031304003

    Construction

    Type & style
    • Home type: SingleFamily
    • Architectural style: Farmhouse/National Folk
    Condition
    • Year built: 1924

    Community & neighborhood

    Location
    • Region: Narberth

    Other

    Other facts
    • Appliances: Oven - Double
    • Heating YN: Y
    • Property Type: Residential
    • Bathrooms Half: 1
    • Ownership Interest: Fee Simple
    • Structure Type: Detached
    • Bathrooms Full: 4
    • Interior Features: Master Bath(s), WhirlPool/HotTub, Exposed Beams, Dining Area, Kitchen - Island, Stall Shower
    • Construction Materials: Stone
    • Architectural Style: Farmhouse/National Folk
    • Tax Lot: 036
    • Above Grade Fin SQFT: 6090
    • Standard Status: Active
    • Type of Parking: Driveway
    • Total SQFT Source: Assessor
    • Tax Annual Amount: 20225.0

    Price history

    DateEventPrice
    3/5/2019Sold$1,250,000$205/sqft
    Source: Public Record Report a problem
    11/21/2018Pending sale$1,250,000$205/sqft
    Source: BHHS Fox & Roach - Haverford Sales Office #1009949474 Report a problem
    11/13/2018Listed for sale$1,250,000$205/sqft
    Source: BHHS Fox & Roach - Haverford Sales Office #1009949474 Report a problem
    11/7/2018Pending sale$1,250,000$205/sqft
    Source: BHHS Fox & Roach - Haverford Sales Office #1009949474 Report a problem
    10/18/2018Listed for sale$1,250,000+71.8%$205/sqft
    Source: BHHS Fox & Roach-Haverford #1009949474 Report a problem
    9/14/2001Sold$727,500+18.8%$119/sqft
    Source: Public Record Report a problem
    1/3/2001Sold$612,500$101/sqft
    Source: Public Record Report a problem

    Public tax history

    YearProperty taxesTax assessment
    2025$23,795 +5%$549,800
    2024$22,659 $549,800
    2023$22,659 +4.9%$549,800
    2022$21,596 +2.3%$549,800
    2021$21,104 +2.5%$549,800
    2020$20,589 +1.8%$549,800
    2019$20,225 +1.9%$549,800
    2018$19,855 +3%$549,800
    2017$19,268 +3.4%$549,800
    2016$18,628 +3.7%$549,800
    2015$17,965 +3%$549,800
    2014$17,442 +2.9%$549,800
    2013$16,949 +1.5%$549,800
    2012$16,697 +5.6%$549,800
    2011$15,815 -2.8%$549,800 -6.1%
    2010$16,271 +5.3%$585,740
    2009$15,454 +5.1%$585,740
    2008$14,711 +3%--
    2007$14,282 +7.6%--
    2006$13,278 +3.9%--
    2005$12,785 +6.2%--
    2004$12,043 +50.7%--
    2003$7,994 +9.4%--
    2002$7,307 +9.4%--
    2000$6,679 +4.6%--
    1999$6,387 --

    Find assessor info on the county website

    Neighborhood: 19072

    Nearby schools

    GreatSchools rating
    Schools provided by the listing agent
    • Elementary: Penn Valley
    • Middle: Welsh Valley
    • High: Harriton Senior
    • District: Lower Merion

    Source: The MLS. This data may not be complete. We recommend contacting the local school district to confirm school assignments for this home.

    Get a cash offer in 3 minutes
    Find out how much your home could sell for in as little as 3 minutes with a no-obligation cash offer.
    Estimated market value
    $2,089,300
    Get a cash offer in 3 minutes
    Find out how much your home could sell for in as little as 3 minutes with a no-obligation cash offer.
    Estimated market value
    $2,089,300