Skip main navigation
Contingent
  • Price cut: $20K (7/31)
    $129,900

    815 Laurel Dr, Mannington, WV 26582

    3beds
    1,006sqft
    Single Family Residence
    Built in 1984
    0.25 Acres Lot
    $126,100 Zestimate®
    $129/sqft
    $-- HOA

    What's special

    Manageable yardFenced backyardOff-street parkingRear deckPrivate outdoor spacePeaceful surroundings
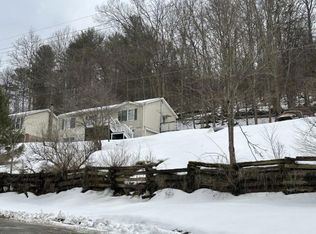
    Welcome home to this inviting 3-bedroom, 1-bath raised ranch nestled in the charming community of Mannington, West Virginia. Located in Marion County, Mannington offers small-town charm, a rich history, and convenient access to Fairmont, Morgantown, and surrounding North Central West Virginia communities. Step inside to a comfortable, functional layout featuring a bright living area and sliding glass doors that lead to the rear deck—perfect for enjoying your morning coffee or relaxing in the evening. This home sits on a crawl space and offers the convenience of off-street parking. Outside, you’ll find a fenced backyard that provides a private outdoor space for pets, gardening, entertaining, or simply enjoying the outdoors. The hillside setting offers a manageable yard with room to relax while taking in the peaceful surroundings. Whether you’re searching for your first home, looking to downsize, or seeking an investment property, this home offers comfort, value, and the charm of small-town West Virginia living. Schedule your private showing today and see everything this Mannington home has to offer!
    61 days
    20
    0

    Likely to sell faster than

    Zillow last checked:

    Listing updated:

    Listed by:

    AMBER HARBARGER 724-710-6306,

    RE/MAX TAKE ME HOME - WV LLC

    Source: NCWV REIN,MLS#: 10165985MLS Logo

      Facts & features

      Interior

      Bedrooms & bathrooms
      • Bedrooms: 3
      • Bathrooms: 1
      • Full bathrooms: 1
      Primary bedroom
      • Level: First
      • Area: 140
      • Dimensions: 10 x 14
      Bedroom 2
      • Level: First
      • Area: 120
      • Dimensions: 10 x 12
      Bedroom 3
      • Level: First
      • Area: 81
      • Dimensions: 9 x 9
      Dining room
      • Features: Luxury Vinyl Plank
      • Level: First
      • Area: 110
      • Dimensions: 10 x 11
      Kitchen
      • Features: Luxury Vinyl Plank
      • Level: First
      • Area: 80
      • Dimensions: 10 x 8
      Living room
      • Features: Luxury Vinyl Plank
      • Level: First
      • Area: 209
      • Dimensions: 19 x 11
      Basement
      • Level: Basement
      Heating
      • Other
      Cooling
      • Central Air
      Appliances
      • Included: Other
      Features
      • Other
      • Flooring: Other
      • Basement: Full
      • Attic: None
      • Has fireplace: No
      • Fireplace features: None
      Interior area
      • Total structure area: 1,006
      • Total interior livable area: 1,006 sqft
      • Finished area above ground: 1,006
      • Finished area below ground: 0

      Property

      Parking
      • Parking features: Off Street
      Features
      • Levels: 1
      • Stories: 1
      • Patio & porch: Deck
      • Fencing: Partial
      • Has view: Yes
      • View description: Mountain(s), Neighborhood
      • Waterfront features: None
      Lot
      • Size: 0.25 Acres
      • Dimensions: 10977
      • Features: Other
      Details
      • Parcel number: 2413 110113.0002
      • Zoning description: General Residential
      • Other equipment: Other

      Construction

      Type & style
      • Home type: SingleFamily
      • Architectural style: Raised Ranch
      • Property subtype: Single Family Residence
      Materials
      • Frame, Block, Brick, Vinyl Siding
      • Foundation: Block
      • Roof: Shingle
      Condition
      • Year built: 1984

      Utilities & green energy

      • Electric: 150 Amp Service
      • Sewer: Public Sewer
      • Water: Public

      Community & HOA

      Community
      • Features: Other
      HOA
      • Has HOA: No
      Location
      • Region: Mannington

      Financial & listing details

      • Price per square foot: $129/sqft
      • Tax assessed value: $85,200
      • Annual tax amount: $756
      • Date on market: 7/20/2026
      • Electric utility on property: Yes

        Estimated market value

        $126,100

        $120,000 - $132,000

        $1,077/mo

        Price history

        DateEventPrice
        8/5/2026Contingent$129,900$129/sqft
        Source: NCWV REIN #10165985 Report a problem
        7/31/2026Price change$129,900-13.3%$129/sqft
        Source: NCWV REIN #10165985 Report a problem
        7/20/2026Listed for sale$149,900+24.9%$149/sqft
        Source: NCWV REIN #10165985 Report a problem
        3/22/2024Sold$120,000$119/sqft
        Source: NCWV REIN #10151692 Report a problem
        2/3/2024Contingent$120,000$119/sqft
        Source: NCWV REIN #10151692 Report a problem
        12/29/2023Price change$120,000-7.7%$119/sqft
        Source: NCWV REIN #10151692 Report a problem
        11/5/2023Price change$130,000-3.7%$129/sqft
        Source: NCWV REIN #10151692 Report a problem
        10/28/2023Listed for sale$135,000+170%$134/sqft
        Source: NCWV REIN #10151692 Report a problem
        9/29/2023Sold$50,000-22.8%$50/sqft
        Source: NCWV REIN #10147972 Report a problem
        9/19/2023Contingent$64,800$64/sqft
        Source: NCWV REIN #10147972 Report a problem
        7/25/2023Price change$64,800-11.1%$64/sqft
        Source: NCWV REIN #10147972 Report a problem
        6/26/2023Price change$72,900-10%$72/sqft
        Source: NCWV REIN #10147972 Report a problem
        6/9/2023Listed for sale$81,000$81/sqft
        Source: NCWV REIN #10147972 Report a problem
        4/13/2023Contingent$81,000$81/sqft
        Source: NCWV REIN #10147972 Report a problem
        3/9/2023Listed for sale$81,000+12.5%$81/sqft
        Source: NCWV REIN #10147972 Report a problem
        2/1/2018Sold$72,000+300%$72/sqft
        Source: Public Record Report a problem
        5/31/2017Sold$18,000$18/sqft
        Source: Public Record Report a problem

        Public tax history

        YearProperty taxesTax assessment
        2025$756 $51,120 +12%
        2024-- $45,660 +3.4%
        2023$1,311 +136%$44,160 +18.3%
        2022$555 $37,320 +3.8%
        2021-- $35,940 +2.7%
        2020-- $34,980 +3.9%
        2019$1,010 -6.9%$33,660 -7.4%
        2018$1,085 +5.4%$36,360 +4.3%
        2017$1,029 +1.7%$34,860 +0.9%
        2016$1,012 $34,560 -2.9%
        2015$1,012 -6.3%$35,580 -3.4%
        2014$1,080 $36,840 +0.5%
        2013-- $36,660 +10.7%
        2012-- $33,120 +4%
        2011$931 +11.4%$31,860 +7.3%
        2010$836 +0.2%$29,700 -0.8%
        2009$834 +2.5%$29,940
        2008$814 +23.2%$29,940 +29.9%
        2007$661 -3%$23,040 +0.8%
        2006$681 -2.2%$22,860 -0.5%
        2005$697 $22,980 -0.3%
        2004-- $23,040 -5%
        2003-- $24,240
        2002-- $24,240 +2.5%
        2001-- $23,640
        Find assessor info on the county website

        Monthly payment

        Est. payment

        Payment breakdown

        Explore the cost of this home by adjusting the details. Changes won't be saved.
        All calculations are estimates and provided by Zillow, Inc. for informational purposes only. Actual amounts may vary.
        HOA fees may include property taxes on listings classified as Co-Ops. Contact the listing agent and/or owner for fee details.
        See how much you could borrow to make a competitive offer.

        Climate risks

        Neighborhood: 26582

        Getting around

        3 / 100
        Car-Dependent
        2 / 100
        Somewhat Bikeable

        Nearby schools

        GreatSchools rating
        Schools provided by the listing agent
        • Elementary: Blackshere Elementary
        • Middle: Mannington Middle
        • High: North Marion High
        • District: Marion

        Source: NCWV REIN. This data may not be complete. We recommend contacting the local school district to confirm school assignments for this home.