Welcome to this charming Victorian style complete with a spacious front porch, extensive landscaping and three levels inside. You can see the pride of ownership in this well-maintained home by all the details throughout. The kitchen features plenty of countertops, a walk-in pantry for ample storage, and modern updates like granite countertops, a stylish backsplash, and convenient double ovens. The master bedroom offers a comfortable retreat with space for a sitting area, and the upgraded master bath has granite countertops and a tile shower. The lifetime transferable warranty on the insulated windows is a significant bonus, offering a long-term value. The extensive built-in storage in the oversized garage provides practical solutions for keeping things tidy and organized. The flex rooms on the third floor offer great adaptability, perfect for a home office, exercise room, or whatever suits your needs. This home is a blend of classic style and modern conveniences in a beautiful setting!
Sold
Price Unknown
815 Laurel Hills Ct, Cedar Hill, TX 75104
3beds
3,070sqft
Single Family Residence
Built in 1991
0.33 Acres Lot
$516,500 Zestimate®
$--/sqft
$3,046 Estimated rent
Home value
$516,500
$470,000 - $568,000
$3,046/mo
Zestimate® history
Owner options
List your home for rent
$3,046/mo
Rent Zestimate®
Find your next renter with Zillow Rental Manager. Plus, with online applications, you can quickly screen prospective tenants – for free.
$3,046/mo
Rent Zestimate®
Refinance and save
$275/mo
Est. payment
Refinancing to a lower rate could help reduce your monthly payments and save thousands over the life of the loan.
$275/mo
Est. payment
Explore your selling options
Work with a Zillow partner agent
Leverage their expertise and Zillow's premium Showcase listings to get your home seen by more buyers.
Get startedList with your own agent
Get your home in front of millions of buyers by listing it on Zillow.
Learn how to do itSell it yourself
Take full control of how buyers see your home on Zillow by listing For Sale by Owner (FSBO).
List your homeWhat's special
Stylish backsplashSpacious front porchUpgraded master bathDouble ovensWalk-in pantryExtensive landscaping
Zillow last checked:
Listing updated:
Listed by:
Amanda Mccoy 0671127 972-771-6970,
Regal, REALTORS 972-771-6970,
Rebecca Stuart 0550303 972-977-9941,
Regal, REALTORS
Bought with:
Dana Cox Reamy
Keller Williams Realty
Source: NTREIS,MLS#: 20932385
Facts & features
Interior
Bedrooms & bathrooms
- Bedrooms: 3
- Bathrooms: 3
- Full bathrooms: 3
Primary bedroom
- Level: Second
- Dimensions: 20 x 17
Bedroom
- Level: Second
- Dimensions: 12 x 12
Bedroom
- Level: Second
- Dimensions: 12 x 12
Den
- Features: Built-in Features, Ceiling Fan(s)
- Level: First
- Dimensions: 12 x 12
Dining room
- Level: First
- Dimensions: 14 x 11
Living room
- Features: Ceiling Fan(s), Fireplace
- Level: First
- Dimensions: 25 x 17
Appliances
- Included: Double Oven, Dishwasher, Gas Cooktop, Disposal, Microwave
Features
- Decorative/Designer Lighting Fixtures, Granite Counters, Kitchen Island, Cable TV
- Flooring: Carpet, Laminate, Tile
- Windows: Window Coverings
- Has basement: No
- Number of fireplaces: 1
- Fireplace features: Gas Log
Interior area
- Total interior livable area: 3,070 sqft
Property
Parking
- Total spaces: 2
- Parking features: Garage, Garage Door Opener
- Attached garage spaces: 2
Features
- Levels: Three Or More
- Stories: 3
- Patio & porch: Covered
- Exterior features: Rain Gutters
- Pool features: None
- Fencing: Back Yard,Vinyl
Lot
- Size: 0.33 Acres
- Features: Landscaped, Sprinkler System
Details
- Parcel number: 16028000110240000
Construction
Type & style
- Home type: SingleFamily
- Architectural style: Detached
- Property subtype: Single Family Residence
Materials
- Foundation: Slab
- Roof: Asphalt
Condition
- Year built: 1991
Utilities & green energy
- Sewer: Public Sewer
- Water: Public
- Utilities for property: Sewer Available, Water Available, Cable Available
Community & HOA
Community
- Subdivision: Lake Ridge Village 02
HOA
- Has HOA: Yes
- Services included: Association Management
- HOA fee: $275 annually
- HOA name: Lake Ridge Wildwood Homeowners Association
- HOA phone: 817-200-7606
Location
- Region: Cedar Hill
Financial & listing details
- Tax assessed value: $455,180
- Annual tax amount: $10,458
- Date on market: 5/13/2025
- Cumulative days on market: 9 days
- Exclusions: Curtains in upstairs bedroom with double bed.
Price history
| Date | Event | Price |
|---|---|---|
| 7/7/2025 | Sold | -- |
Source: NTREIS #20932385 Report a problem | ||
| 6/17/2025 | Pending sale | $515,000$168/sqft |
Source: NTREIS #20932385 Report a problem | ||
| 5/23/2025 | Contingent | $515,000$168/sqft |
Source: NTREIS #20932385 Report a problem | ||
| 5/13/2025 | Listed for sale | $515,000$168/sqft |
Source: NTREIS #20932385 Report a problem | ||
Public tax history
| Year | Property taxes | Tax assessment |
|---|---|---|
| 2025 | $2,037 -49.4% | $455,180 |
| 2024 | $4,024 +6.6% | $455,180 +10.4% |
| 2023 | $3,774 -31.9% | $412,330 |
| 2022 | $5,540 +2.4% | $412,330 +33% |
| 2021 | $5,409 +0.1% | $310,090 |
| 2020 | $5,405 +1.5% | $310,090 +3.7% |
| 2019 | $5,322 +4.3% | $298,970 |
| 2018 | $5,101 +5.2% | $298,970 +19.6% |
| 2017 | $4,848 -0.3% | $250,070 |
| 2016 | $4,863 +2.5% | $250,070 +10.3% |
| 2015 | $4,743 | $226,770 |
| 2014 | $4,743 | $226,770 |
| 2013 | -- | -- |
| 2012 | -- | -- |
| 2011 | -- | -- |
| 2010 | -- | -- |
| 2009 | -- | -- |
| 2008 | -- | -- |
| 2007 | -- | -- |
| 2005 | -- | -- |
| 2004 | -- | -- |
| 2003 | -- | -- |
| 2002 | -- | -- |
| 2001 | -- | -- |
Find assessor info on the county website
Neighborhood: Lake Ridge
Nearby homes
- $451,6003 bd3 ba2.5k sqft811 Laurel Hills Ct, Cedar Hill, TX 75104Off Market

- $579,3004 bd4 ba3.1k sqft1904 Pecan Ridge Ct, Cedar Hill, TX 75104Off Market
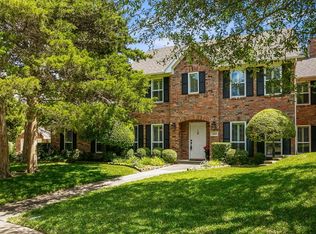
- $478,3004 bd4 ba3k sqft1905 Wood Dale Cir, Cedar Hill, TX 75104Off Market
- $544,0004 bd3 ba2.9k sqft1833 Wood Dale Cir, Cedar Hill, TX 75104Off Market
- $690,2005 bd4 ba4.1k sqft1909 Wood Dale Cir, Cedar Hill, TX 75104Off Market
- $432,3004 bd3 ba2.3k sqft812 Laurel Hills Ct, Cedar Hill, TX 75104Off Market
- $449,8004 bd3 ba2.3k sqft1903 Pecan Ridge Ct, Cedar Hill, TX 75104Off Market
- $487,8003 bd2 ba2.4k sqft1908 Pecan Ridge Ct, Cedar Hill, TX 75104Off Market
Nearby schools
GreatSchools rating
- 5/10Lakeridge Elementary SchoolGrades: PK-5Distance: 1.3 mi
- 5/10W S Permenter Middle SchoolGrades: 6-8Distance: 2.1 mi
- 2/10Cedar Hill High SchoolGrades: 9-12Distance: 2.1 mi
Schools provided by the listing agent
- Elementary: Lakeridge
- Middle: Permenter
- High: Cedar Hill
- District: Cedar Hill ISD
Source: NTREIS. This data may not be complete. We recommend contacting the local school district to confirm school assignments for this home.
Get a cash offer in 3 minutes
Find out how much your home could sell for in as little as 3 minutes with a no-obligation cash offer.
Estimated market value
$516,500
Get a cash offer in 3 minutes
Find out how much your home could sell for in as little as 3 minutes with a no-obligation cash offer.
Estimated market value
$516,500
- Texas
- Dallas County
- Cedar Hill
- 75104
- Lake Ridge
- 815 Laurel Hills Ct
Nearby cities
Nearby neighborhoods
Nearby zip codes
Other Cedar Hill Topics
