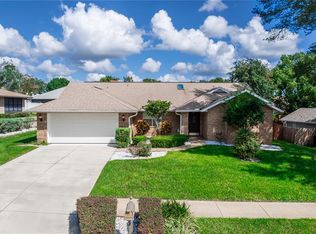
Step into this beautifully maintained open-concept home located in the highly desirable Shadow Ridge neighborhood! From the moment you arrive, you’ll appreciate the charming curb appeal, mature landscaping, and welcoming atmosphere this bright and cheerful ranch-style home offers. Inside, neutral colors throughout create a warm and inviting feel, while the spacious split-floor plan features 3 bedrooms and 2 bathrooms designed for comfortable living. Laminate flooring flows through the main living areas, with tile in all wet areas for easy maintenance. The living room opens seamlessly through triple pocket sliders to a 10x20 screened lanai, plus an additional 10x15 concrete patio—perfect for grilling, entertaining, or simply relaxing while enjoying peaceful backyard nature views. The fully fenced backyard is enhanced with mature trees, lush landscaping, and a convenient 6x8 storage shed, leaving the oversized 2-car garage with built-in storage available for your vehicles. The hall bathroom offers direct lanai access, ideal for outdoor projects or backyard gatherings. Recent updates provide peace of mind, including: • Roof – 2021 • Electrical Panel – 2020 • Water Heater – 2017 • A/C – 2016 • Newly Updated Primary Bathroom – 2026 Enjoy low HOA fees and an unbeatable location close to shopping, restaurants, medical offices, state parks, state colleges, and top-rated schools. Close to highway - Plus, Florida’s beautiful beaches are only 30 minutes away! This gem combines comfort, convenience, and natural beauty—schedule your private showing today. This home has been priced just right, so it won't last long! Hurry, hurry!!!
Sold for $320,000
$320,000
815 LAUREL LEAF STREET, ORANGE CITY, FL 32763
3beds
1,567sqft
Single Family Residence
Built in 1994
9,440 Square Feet Lot
$320,100 Zestimate®
$204/sqft
$2,006 Estimated rent
Home value
$320,100
$298,000 - $346,000
$2,006/mo
Zestimate® history
Owner options
List your home for rent
$2,006/mo
Rent Zestimate®
Find your next renter with Zillow Rental Manager. Plus, with online applications, you can quickly screen prospective tenants – for free.
$2,006/mo
Rent Zestimate®
Refinance and save
$2,244/mo
Est. payment
Refinancing to a lower rate could help reduce your monthly payments and save thousands over the life of the loan.
$2,244/mo
Est. payment
Explore your selling options
Work with a Zillow partner agent
Leverage their expertise and Zillow's premium Showcase listings to get your home seen by more buyers.
Get startedList with your own agent
Get your home in front of millions of buyers by listing it on Zillow.
Learn how to do itSell it yourself
Take full control of how buyers see your home on Zillow by listing For Sale by Owner (FSBO).
List your homeWhat's special
Mature treesBeautifully maintained open-concept homeCharming curb appealPeaceful backyard nature viewsSpacious split-floor planLush landscapingMature landscaping
Zillow last checked:
Listing updated:
Listed by:
"Maggie" Carbone 407-716-6411,
THE CORNERSTONE GROUP 386-774-0203
Bought with:
Lisa Poe Poe, 3103175
BEACH TOWNE BROKERS
Source: Stellar MLS,MLS#: V4949093 Originating MLS: West Volusia
Originating MLS: West Volusia
Facts & features
Interior
Bedrooms & bathrooms
- Bedrooms: 3
- Bathrooms: 2
- Full bathrooms: 2
Rooms
- Room types: Dining Room, Great Room, Utility Room
Primary bedroom
- Features: Walk-In Closet(s)
- Level: First
- Area: 196 Square Feet
- Dimensions: 14x14
Bedroom 2
- Features: Built-in Closet
- Level: First
- Area: 144 Square Feet
- Dimensions: 12x12
Bedroom 3
- Features: Built-in Closet
- Level: First
- Area: 120 Square Feet
- Dimensions: 12x10
Primary bathroom
- Features: Dual Sinks, Shower No Tub, Built-in Closet
- Level: First
Balcony porch lanai
- Level: First
- Area: 150 Square Feet
- Dimensions: 10x15
Balcony porch lanai
- Level: First
- Area: 200 Square Feet
- Dimensions: 10x20
Dining room
- Level: First
- Area: 121 Square Feet
- Dimensions: 11x11
Kitchen
- Features: Pantry
- Level: First
- Area: 198 Square Feet
- Dimensions: 18x11
Living room
- Level: First
- Area: 288 Square Feet
- Dimensions: 16x18
Heating
- Central
Cooling
- Central Air
Appliances
- Included: Dishwasher, Disposal, Range, Refrigerator
- Laundry: Inside
Features
- Ceiling Fan(s), Eating Space In Kitchen, Open Floorplan, Split Bedroom, Walk-In Closet(s)
- Flooring: Carpet, Ceramic Tile, Laminate
- Doors: Sliding Doors
- Windows: Blinds, Window Treatments
- Has fireplace: No
Interior area
- Total structure area: 2,050
- Total interior livable area: 1,567 sqft
Property
Parking
- Total spaces: 2
- Parking features: Garage Door Opener
- Attached garage spaces: 2
Features
- Levels: One
- Stories: 1
- Patio & porch: Deck, Enclosed, Patio, Porch, Screened
- Exterior features: Irrigation System, Rain Gutters
- Fencing: Fenced
Lot
- Size: 9,440 Square Feet
- Dimensions: 80 x 118
- Features: Near Public Transit, Sidewalk
- Residential vegetation: Trees/Landscaped
Details
- Parcel number: 14183023000390
- Zoning: 999
- Special conditions: None
Construction
Type & style
- Home type: SingleFamily
- Architectural style: Florida
- Property subtype: Single Family Residence
Materials
- Block
- Foundation: Slab
- Roof: Shingle
Condition
- New construction: No
- Year built: 1994
Utilities & green energy
- Sewer: Public Sewer
- Water: Public
- Utilities for property: Cable Available, Electricity Connected, Sprinkler Recycled
Community & HOA
Community
- Features: Deed Restrictions, Irrigation-Reclaimed Water
- Security: Security System Owned, Smoke Detector(s)
- Pet fee: $0 monthly
- Subdivision: SHADOW RIDGE PH 01
HOA
- Has HOA: Yes
- HOA fee: $15 monthly
- HOA name: Bonnie / President
- HOA phone: 386-837-5221
Location
- Region: Orange City
Financial & listing details
- Price per square foot: $204/sqft
- Tax assessed value: $235,038
- Annual tax amount: $3,267
- Date on market: 5/15/2026
- Cumulative days on market: 20 days
- Listing terms: Cash,Conventional,FHA,VA Loan
- Ownership: Fee Simple
- Total actual rent: 0
- Electric utility on property: Yes
- Road surface type: Paved
Price history
| Date | Event | Price |
|---|---|---|
| 6/30/2026 | Sold | $320,000-3.6%$204/sqft |
Source:  Stellar MLS #V4949093 Report a problem Stellar MLS #V4949093 Report a problem | ||
| 6/4/2026 | Pending sale | $332,000$212/sqft |
Source: Stellar MLS #V4949093 Report a problem | ||
| 5/15/2026 | Listed for sale | $332,000+86.5%$212/sqft |
Source: Stellar MLS #V4949093 Report a problem | ||
| 8/24/2017 | Sold | $178,000+29%$114/sqft |
Source: Agent Provided Report a problem | ||
| 12/10/2003 | Sold | $138,000+1383.9%$88/sqft |
Source: Public Record Report a problem | ||
| 10/25/1993 | Sold | $9,300$6/sqft |
Source: Public Record Report a problem | ||
Public tax history
| Year | Property taxes | Tax assessment |
|---|---|---|
| 2025 | $3,178 +6.4% | $190,908 +2.9% |
| 2024 | $2,988 +2.1% | $185,528 +3% |
| 2023 | $2,927 +0.3% | $180,125 +3% |
| 2022 | $2,918 | $174,879 +3% |
| 2021 | -- | $169,785 +1.4% |
| 2020 | $2,915 | $167,441 +2.3% |
| 2019 | $2,915 -1.1% | $163,676 +1.9% |
| 2018 | $2,947 -0.7% | $160,624 +80.4% |
| 2017 | $2,968 +123.2% | $89,034 +2.1% |
| 2016 | $1,330 +6.2% | $87,203 +0.7% |
| 2015 | $1,252 +0.8% | $86,597 +1.1% |
| 2014 | $1,242 | $85,633 +1.5% |
| 2013 | -- | $84,367 +1.7% |
| 2012 | -- | $82,957 +3% |
| 2011 | -- | $80,541 -23.8% |
| 2010 | -- | $105,745 -20.3% |
| 2009 | -- | $132,615 +1.4% |
| 2007 | -- | $130,760 -0.5% |
| 2006 | -- | $131,398 +6.1% |
| 2005 | -- | $123,855 +1.3% |
| 2004 | -- | $122,318 +38.1% |
| 2003 | -- | $88,580 +2.4% |
| 2002 | -- | $86,504 +1.6% |
| 2001 | -- | $85,142 +3% |
| 2000 | -- | $82,663 |
Find assessor info on the county website
Neighborhood: 32763
Nearby homes
- $306,2003 bd2 ba1.8k sqft819 Laurel Leaf St, Orange City, FL 32763Off Market
- $330,0003 bd2 ba1.9k sqft811 Laurel Leaf St, Orange City, FL 32763Sold
- $353,9003 bd2 ba2k sqft816 White Birch Ct, Orange City, FL 32763Off Market
- $361,5003 bd2 ba2k sqft820 White Birch Ct, Orange City, FL 32763Off Market
- $439,3004 bd2 ba2.2k sqft821 Laurel Leaf St, Orange City, FL 32763Off Market
- $322,9003 bd2 ba1.8k sqft805 Laurel Leaf St, Orange City, FL 32763Off Market
- $340,0003 bd2 ba1.9k sqft812 White Birch Ct, Orange City, FL 32763Sold
- $343,8004 bd2 ba1.7k sqft824 White Birch Ct, Orange City, FL 32763Off Market
Nearby schools
GreatSchools rating
- 6/10Manatee Cove Elementary SchoolGrades: PK-5Distance: 1.4 mi
- 4/10River Springs Middle SchoolGrades: 6-8Distance: 1.6 mi
- 6/10University High SchoolGrades: 9-12Distance: 1.5 mi
Schools provided by the listing agent
- Elementary: Manatee Cove Elem
- Middle: River Springs Middle School
- High: University High School-VOL
Source: Stellar MLS. This data may not be complete. We recommend contacting the local school district to confirm school assignments for this home.
Get a cash offer in 3 minutes
Find out how much your home could sell for in as little as 3 minutes with a no-obligation cash offer.
Estimated market value
$320,100
Get a cash offer in 3 minutes
Find out how much your home could sell for in as little as 3 minutes with a no-obligation cash offer.
Estimated market value
$320,100
- Florida
- Volusia County
- Orange City
- 32763
- 815 LAUREL LEAF STREET
Nearby cities
Nearby zip codes
Other Orange City Topics
