Lovely on Laurelwood! Amazing opportunity to purchase an incredible home loaded with upgrades and special features built by Homes By Dickerson in popular Crystal Lake. Located on a great lot overlooking open space with a fenced rear yard, screen porch, and already-started privacy planting, this house is a winner from the ground up. Inside, perfectly scaled living spaces set the tone for this light, bright, and happy house. Enjoy a separate dining room perfect for larger gatherings, continue on to the living space with abundant windows and ample built-ins flanking the fireplace. The open kitchen serves as command central for chatting and cooking and beautifully connects to the breakfast space with snazzy coffee bar and living room. Downstairs also features an additional full bath and office with built-ins that could easily serve as an additional bedroom. The stunning main floor primary has a fireplace, room for a king bed and sitting area. The primary bath features a walk-in shower and tub and generous walk-in closet. Upstairs take advantage of the extensive unfinished walk in storage that could be finished in the future, a flex room, and 2 more beds and a bathroom. This house is immaculate and everything you could want in a house! Take advantage of all that Croasdaile offers including ~4miles of walking trails and amazing green space in such close proximity to Duke and downtown.
Sold for $1,089,000
$1,089,000
815 Laurelwood Dr, Durham, NC 27705
3beds
2,995sqft
Single Family Residence, Residential
Built in 2022
9,147 Square Feet Lot
$1,074,200 Zestimate®
$364/sqft
$3,558 Estimated rent
Home value
$1,074,200
$999,000 - $1.15M
$3,558/mo
Zestimate® history
Owner options
List your home for rent
$3,558/mo
Rent Zestimate®
Find your next renter with Zillow Rental Manager. Plus, with online applications, you can quickly screen prospective tenants – for free.
$3,558/mo
Rent Zestimate®
Refinance and save
$5,774/mo
Est. payment
Refinancing to a lower rate could help reduce your monthly payments and save thousands over the life of the loan.
$5,774/mo
Est. payment
Explore your selling options
Work with a Zillow partner agent
Leverage their expertise and Zillow's premium Showcase listings to get your home seen by more buyers.
Get startedList with your own agent
Get your home in front of millions of buyers by listing it on Zillow.
Learn how to do itSell it yourself
Take full control of how buyers see your home on Zillow by listing For Sale by Owner (FSBO).
List your homeWhat's special
Fenced rear yardPerfectly scaled living spacesFlex roomWalk-in showerBreakfast spaceOpen kitchenMain floor primary
Zillow last checked:
Listing updated:
Listed by:
Sam Poole 919-724-0424,
Nest Realty of the Triangle
Bought with:
Susan Van Vleet, 220135
Keller Williams Elite Realty
Source: Doorify MLS,MLS#: 10104301
Facts & features
Interior
Bedrooms & bathrooms
- Bedrooms: 3
- Bathrooms: 3
- Full bathrooms: 3
Heating
- Forced Air, Natural Gas
Cooling
- Central Air, Zoned
Appliances
- Included: Bar Fridge, Double Oven, Gas Range, Microwave, Refrigerator, Washer/Dryer
- Laundry: Laundry Room, Main Level
Features
- Bathtub Only, Bathtub/Shower Combination, Bookcases, Ceiling Fan(s), Double Vanity, Eat-in Kitchen, Entrance Foyer, High Ceilings, Pantry, Master Downstairs, Quartz Counters, Separate Shower, Smooth Ceilings, Soaking Tub, Walk-In Closet(s), Walk-In Shower, Water Closet
- Flooring: Carpet, Tile, Wood
- Basement: Crawl Space
Interior area
- Total structure area: 2,995
- Total interior livable area: 2,995 sqft
- Finished area above ground: 2,995
- Finished area below ground: 0
Property
Parking
- Total spaces: 4
- Parking features: Assigned, Concrete, Covered, Driveway, Garage Faces Front
- Attached garage spaces: 2
Features
- Levels: Two
- Stories: 2
- Patio & porch: Front Porch, Screened
- Exterior features: Fenced Yard, Rain Gutters
- Pool features: Swimming Pool Com/Fee
- Has view: Yes
Lot
- Size: 9,147 Square Feet
- Features: Landscaped
Details
- Parcel number: 0813773188
- Special conditions: Standard
Construction
Type & style
- Home type: SingleFamily
- Architectural style: Traditional
- Property subtype: Single Family Residence, Residential
Materials
- Board & Batten Siding, Fiber Cement
- Foundation: Block
- Roof: Shingle
Condition
- New construction: No
- Year built: 2022
Utilities & green energy
- Sewer: Public Sewer
- Water: Public
Community & HOA
Community
- Subdivision: Croasdaile Farm
HOA
- Has HOA: Yes
- Amenities included: Trail(s)
- Services included: None
- HOA fee: $480 annually
Location
- Region: Durham
Financial & listing details
- Price per square foot: $364/sqft
- Tax assessed value: $1,103,427
- Annual tax amount: $3,634
- Date on market: 6/19/2025
Price history
| Date | Event | Price |
|---|---|---|
| 7/16/2025 | Sold | $1,089,000$364/sqft |
Source:  Doorify MLS #10104301 Report a problem Doorify MLS #10104301 Report a problem | ||
| 6/23/2025 | Pending sale | $1,089,000$364/sqft |
Source: Doorify MLS #10104301 Report a problem | ||
| 6/19/2025 | Listed for sale | $1,089,000+4.7%$364/sqft |
Source: Doorify MLS #10104301 Report a problem | ||
| 2/28/2025 | Sold | $1,040,000+11%$347/sqft |
Source: Doorify MLS #10072011 Report a problem | ||
| 9/12/2022 | Pending sale | $936,618+1.9%$313/sqft |
Source: Doorify MLS #2473779 Report a problem | ||
| 9/12/2022 | Contingent | $919,000$307/sqft |
Source: Doorify MLS #2473779 Report a problem | ||
| 9/12/2022 | Listed for sale | $919,000$307/sqft |
Source: Doorify MLS #2473779 Report a problem | ||
| 9/10/2022 | Listing removed | -- |
Source:  Homes By Dickerson Report a problem Homes By Dickerson Report a problem | ||
| 9/7/2022 | Listed for sale | $919,000+19.6%$307/sqft |
Source: Homes By Dickerson Report a problem | ||
| 1/7/2022 | Listing removed | -- |
Source: Homes By Dickerson Report a problem | ||
| 12/24/2021 | Price change | $768,200+0.8%$256/sqft |
Source: Homes By Dickerson Report a problem | ||
| 12/22/2021 | Price change | $762,000-8.5%$254/sqft |
Source: Homes By Dickerson Report a problem | ||
| 12/7/2021 | Price change | $832,400+6.2%$278/sqft |
Source: Homes By Dickerson Report a problem | ||
| 12/2/2021 | Listed for sale | $783,900$262/sqft |
Source: Homes By Dickerson Report a problem | ||
Public tax history
| Year | Property taxes | Tax assessment |
|---|---|---|
| 2025 | $10,938 +91.2% | $1,103,427 +142.5% |
| 2024 | $5,721 +23.9% | $455,112 +29.1% |
| 2023 | $4,618 | $352,558 |
Find assessor info on the county website
Neighborhood: 27705
Nearby homes
- $839,9003 bd2 ba2k sqft819 Laurelwood Dr, Durham, NC 27705Off Market
- $892,2623 bd2 ba2k sqft818 Laurelwood Dr, Durham, NC 27705Off Market
- $1,461,7844 bd6 ba4.8k sqft822 Laurelwood Dr, Durham, NC 27705Sold
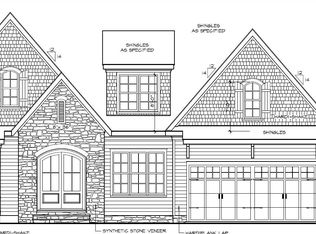
- $1,052,5904 bd2 ba2.5k sqft823 Laurelwood Dr, Durham, NC 27705Off Market
- $1,109,0234 bd3 ba2.9k sqft814 Laurelwood Dr, Durham, NC 27705Off Market
- $1,525,0004 bd5 ba4.5k sqft1005 Pinemeadow Dr, Durham, NC 27705Sold
- $1,138,5003 bd2 ba4.8k sqft810 Laurelwood Dr, Durham, NC 27705Off Market
- $1,151,0004 bd2 ba4.2k sqft806 Laurelwood Dr, Durham, NC 27705Off Market
Nearby schools
GreatSchools rating
- 3/10Hillandale ElementaryGrades: PK-5Distance: 0.4 mi
- 7/10George L Carrington MiddleGrades: 6-8Distance: 2.9 mi
- 3/10Riverside High SchoolGrades: 9-12Distance: 1.1 mi
Schools provided by the listing agent
- Elementary: Durham - Hillandale
- Middle: Durham - Carrington
- High: Durham - Riverside
Source: Doorify MLS. This data may not be complete. We recommend contacting the local school district to confirm school assignments for this home.
Get a cash offer in 3 minutes
Find out how much your home could sell for in as little as 3 minutes with a no-obligation cash offer.
Estimated market value
$1,074,200
Get a cash offer in 3 minutes
Find out how much your home could sell for in as little as 3 minutes with a no-obligation cash offer.
Estimated market value
$1,074,200
- North Carolina
- Durham County
- Durham
- 27705
- 815 Laurelwood Dr
Nearby cities
Nearby neighborhoods
Nearby zip codes
Other Durham Topics
