Skip main navigation
Sold
  • Price Unknown

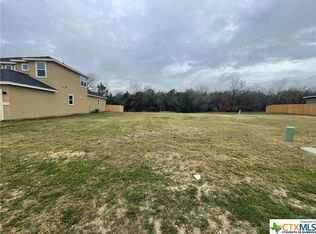
    815 LEE ELSIK, Seguin, TX 78155

    4beds
    2,433sqft
    Single Family Residence
    Built in 2023
    6,490.44 Square Feet Lot
    $350,200 Zestimate®
    $--/sqft
    $2,310 Estimated rent

    Home value

    $350,200

    $333,000 - $368,000

    $2,310/mo

    Zestimate® history
    Loading
    Loading...

    Owner options

    List your home for rent

    $2,310/mo

    Rent Zestimate®

    Find your next renter with Zillow Rental Manager. Plus, with online applications, you can quickly screen prospective tenants – for free.

    Learn more

    $2,310/mo

    Rent Zestimate®

    Refinance and save

    $110/mo

    Est. payment

    Refinancing to a lower rate could help reduce your monthly payments and save thousands over the life of the loan.

    See today's rates

    $110/mo

    Est. payment

    Explore your selling options

    Work with a Zillow partner agent

    Leverage their expertise and Zillow's premium Showcase listings to get your home seen by more buyers.

    Get started

    List with your own agent

    Get your home in front of millions of buyers by listing it on Zillow.

    Learn how to do it

    Sell it yourself

    Take full control of how buyers see your home on Zillow by listing For Sale by Owner (FSBO).

    List your home

    What's special

    PHOTOS ARE OFSAME EXACT FLOOR PLAN, Introducing a stunning new home build that epitomizes modern luxury and timeless elegance. This architectural masterpiece seamlessly blends contemporary design with thoughtful functionality, promising an exceptional living experience. Step into a grand foyer adorned with soaring ceilings and an abundance of natural light, setting the stage for the unparalleled beauty that lies within. The open-concept floor plan effortlessly connects the main living areas, creating a seamless flow for both intimate gatherings and large-scale entertaining. The gourmet kitchen boasts top-of-the-line appliances, exquisite finishes, and a generous island perfect for culinary adventures. Retreat to the master suite, a private oasis featuring a spa-like ensuite bathroom and a spacious walk-in closet. Additional bedrooms offer comfort and privacy for family members or guests. Nestled amidst lush landscaping, the outdoor spaces invite relaxation and outdoor entertainment. This home is thoughtfully designed to embrace smart home technology, ensuring convenience and efficiency at your fingertips. With attention to every detail and a commitment to quality craftsmanship, this new home build is an embodiment of refined living and an invitation to create lasting memories. In addition,stick built construction (no prefab), radiant barrier roof w/ architectural shingles,8ft solid wood front door, 15ft grand entry foyerw/ recessed lights, follow hallway to 7 x 7 laundry room, double picture glass doors open up to 9 x 7 study/office, then to a huge 18 x 12 family room w/ huge picture glass windows, decretive arches & niche..

    Zillow last checked:

    Listing updated:

    Listed by:

    Jeremy Clements TREC #774026 (210) 517-2798,

    Boss Real Estate

    Source: LERA MLS,MLS#: 1788473MLS Logo

    Facts & features

    Interior

    Bedrooms & bathrooms
    • Bedrooms: 4
    • Bathrooms: 3
    • Full bathrooms: 2
    • 1/2 bathrooms: 1
    Primary bedroom
    • Features: Walk-In Closet(s), Ceiling Fan(s), Full Bath
    • Area: 252
    • Dimensions: 14 x 18
    Bedroom 2
    • Area: 154
    • Dimensions: 14 x 11
    Bedroom 3
    • Area: 182
    • Dimensions: 14 x 13
    Bedroom 4
    • Area: 195
    • Dimensions: 13 x 15
    Primary bathroom
    • Features: Tub/Shower Separate, Double Vanity, Soaking Tub
    • Area: 128
    • Dimensions: 8 x 16
    Dining room
    • Area: 128
    • Dimensions: 16 x 8
    Kitchen
    • Area: 225
    • Dimensions: 15 x 15
    Living room
    • Area: 399
    • Dimensions: 21 x 19
    Heating
    • Central, Electric
    Cooling
    • Central Air
    Appliances
    • Included: Cooktop, Built-In Oven, Microwave, Disposal, Dishwasher, Plumbed For Ice Maker, Vented Exhaust Fan, Electric Water Heater, Plumb for Water Softener, Electric Cooktop
    • Laundry: Main Level, Laundry Room, Washer Hookup, Dryer Connection
    Features
    • One Living Area, Liv/Din Combo, Kitchen Island, Pantry, Utility Room Inside, Open Floorplan, High Speed Internet, Telephone, Walk-In Closet(s), Master Downstairs, Ceiling Fan(s), Chandelier, Solid Counter Tops
    • Flooring: Carpet, Ceramic Tile
    • Has basement: No
    • Attic: Access Only,Pull Down Stairs,Attic - Radiant Barrier Decking
    • Has fireplace: No
    • Fireplace features: Not Applicable
    Interior area
    • Total structure area: 2,433
    • Total interior livable area: 2,433 sqft

    Property

    Parking
    • Total spaces: 2
    • Parking features: Two Car Garage
    • Garage spaces: 2
    Features
    • Levels: Two
    • Stories: 2
    • Pool features: None
    Lot
    • Size: 6,490 sqft
    Details
    • Parcel number: 1G0643300006000000

    Construction

    Type & style
    • Home type: SingleFamily
    • Property subtype: Single Family Residence
    Materials
    • 4 Sides Masonry, Stucco, Fiber Cement
    • Foundation: Slab
    • Roof: Heavy Composition
    Condition
    • New Construction
    • New construction: Yes
    • Year built: 2023
    Details
    • Builder name: Everview Homes

    Utilities & green energy

    • Sewer: Sewer System
    • Water: Water System
    • Utilities for property: Cable Available, City Garbage service
    Green energy
    • Indoor air quality: Integrated Pest Management

    Community & neighborhood

    Security
    • Security features: Smoke Detector(s)
    Community
    • Community features: None
    Location
    • Region: Seguin
    • Subdivision: Country Club Estates

    HOA & financial

    HOA
    • Has HOA: Yes
    • HOA fee: $110 annually
    • Association name: SEGUIN COUNTRY CLUB ESTATES

    Other

    Other facts
    • Listing terms: Conventional,FHA,VA Loan,Cash,Investors OK

    Price history

    DateEventPrice
    9/9/2024Sold--
    Source: LERA MLS #1788473 Report a problem
    9/4/2024Pending sale$374,900$154/sqft
    Source: Central Texas MLS #532990 Report a problem
    6/12/2024Price change$374,900-2.6%$154/sqft
    Source: LERA MLS #1743344 Report a problem
    5/25/2024Price change$384,900-2.5%$158/sqft
    Source: LERA MLS #1743344 Report a problem
    5/6/2024Price change$394,900-1.3%$162/sqft
    Source: LERA MLS #1743344 Report a problem
    3/19/2024Price change$399,900-2.4%$164/sqft
    Source: LERA MLS #1743344 Report a problem
    2/15/2024Price change$409,900-1.2%$168/sqft
    Source: Central Texas MLS #532990 Report a problem
    2/9/2024Price change$414,900-1.2%$171/sqft
    Source: LERA MLS #1743344 Report a problem
    2/2/2024Price change$419,900+0.4%$173/sqft
    Source: LERA MLS #1743344 Report a problem
    1/29/2024Price change$418,208-2.3%$172/sqft
    Source: LERA MLS #1743344 Report a problem
    1/10/2024Listed for sale$428,208$176/sqft
    Source: LERA MLS #1743344 Report a problem
    12/1/2023Listing removed--
    Source: LERA MLS #1725688 Report a problem
    10/11/2023Listed for sale$428,208$176/sqft
    Source: LERA MLS #1725688 Report a problem

    Public tax history

    YearProperty taxesTax assessment
    2025$3,063 -34.8%$369,945 +50.6%
    2024$4,696 +791.3%$245,604 +810.1%
    2023$527 -3.2%$26,987 +4.9%
    2022$544 +103%$25,731 +111.6%
    2021$268 $12,161

    Find assessor info on the county website

    Neighborhood: 78155

    Nearby schools

    GreatSchools rating
    Schools provided by the listing agent
    • Elementary: Vogel Elementary
    • Middle: Briesemiester
    • High: Seguin
    • District: Seguin

    Source: LERA MLS. This data may not be complete. We recommend contacting the local school district to confirm school assignments for this home.

    Get a cash offer in 3 minutes
    Find out how much your home could sell for in as little as 3 minutes with a no-obligation cash offer.
    Estimated market value
    $350,200
    Get a cash offer in 3 minutes
    Find out how much your home could sell for in as little as 3 minutes with a no-obligation cash offer.
    Estimated market value
    $350,200