Now complete with a 2-10 Home Warranty for peace of mind! Make tis casual, spacious and full of both natural light and tasteful character, this delightful Salem Cape Cod your next move! Located just minutes away from the bustling downtown district, the residence keeps you in close proximity to some of the best hidden treasure restaurants, venues and shopfronts alike. The sizeable lot finds the attractive home sitting elevated from the street with a cement staircase rising from the roadside. The wrapping blacktop driveway continues past the darling sunroom to find both the common rear entry and a large, two car detached garage. Meanwhile, the decorative formal entry opens to find a spacious living room with sunshine spilling across the warm, hardwood flooring, illuminating the stone trimmed fireplace along the far wall. Sculpted entryways continue into the adjacent dining room where elegant hanging lighting creates a welcoming atmosphere. The colorful kitchen provides plenty of downhome, country flare that pairs well with the stainless-steel appliances and contrasting cabinets. Steps away, the relaxing sunroom is sure to be the favorite hangout. Completing the first floor, a sizeable guest bedroom is joined by an engaging full bath. Upstairs, two additional bedrooms include the current master with its built-in shelving. Laundry services are located at the basement level along with a second, oversized full bath.
Contingent
Price cut: $2K (7/22)
$178,000
815 Liberty St, Salem, OH 44460
3beds
--sqft
Single Family Residence
Built in 1948
0.38 Acres Lot
$-- Zestimate®
$--/sqft
$-- HOA
What's special
Contrasting cabinetsSizeable lotSculpted entrywaysStone trimmed fireplaceDecorative formal entryStainless-steel appliancesRelaxing sunroom
- 114 days
- 660
- 57
Zillow last checked:
Listing updated:
Listed by:
Madison Graham 330-314-7137 madison.graham@brokerssold.com,
Brokers Realty Group
Source: MLS Now,MLS#: 5210329 Originating MLS: Youngstown Columbiana Association of REALTORS
Originating MLS: Youngstown Columbiana Association of REALTORSFacts & features
Interior
Bedrooms & bathrooms
- Bedrooms: 3
- Bathrooms: 2
- Full bathrooms: 2
- Main level bathrooms: 1
- Main level bedrooms: 1
Heating
- Forced Air
Cooling
- Central Air
Features
- Basement: Full,Concrete
- Number of fireplaces: 1
Video & virtual tour
Property
Parking
- Total spaces: 2
- Parking features: Driveway
- Garage spaces: 2
Features
- Levels: Two
- Stories: 2
Lot
- Size: 0.38 Acres
Details
- Parcel number: 5104088000
- Special conditions: Standard
Construction
Type & style
- Home type: SingleFamily
- Architectural style: Cape Cod
- Property subtype: Single Family Residence
Materials
- Vinyl Siding
- Roof: Asphalt
Condition
- Year built: 1948
Utilities & green energy
- Sewer: Public Sewer
- Water: Public
Community & HOA
Community
- Subdivision: Appraiser
HOA
- Has HOA: No
Location
- Region: Salem
Financial & listing details
- Tax assessed value: $136,100
- Annual tax amount: $1,762
- Date on market: 5/17/2026
- Cumulative days on market: 116 days
Estimated market value
Not available
Estimated sales range
Not available
Not available
Price history
| Date | Event | Price |
|---|---|---|
| 7/22/2026 | Price change | $178,000-1.1% |
Source:  MLS Now #5210329 Report a problem MLS Now #5210329 Report a problem | ||
| 7/16/2026 | Price change | $180,000-4.8% |
Source: MLS Now #5210329 Report a problem | ||
| 6/23/2026 | Price change | $189,000-5.5% |
Source: MLS Now #5210329 Report a problem | ||
| 6/4/2026 | Price change | $199,999-4.3% |
Source: MLS Now #5210329 Report a problem | ||
| 5/17/2026 | Listed for sale | $209,000 |
Source: MLS Now #5210329 Report a problem | ||
| 4/28/2026 | Listing removed | $209,000 |
Source: MLS Now #5204451 Report a problem | ||
| 4/25/2026 | Listed for sale | $209,000+60.8% |
Source: MLS Now #5204451 Report a problem | ||
| 4/8/2021 | Sold | $130,000+4.1% |
Source: MLS Now #4258962 Report a problem | ||
| 3/10/2021 | Pending sale | $124,900 |
Source:  Cutler Real Estate #4258962 Report a problem Cutler Real Estate #4258962 Report a problem | ||
| 3/7/2021 | Listed for sale | $124,900+9.6% |
Source: Cutler Real Estate #4258962 Report a problem | ||
| 9/9/2016 | Listing removed | $114,000 |
Source: Northwood Realty Services #3787814 Report a problem | ||
| 3/9/2016 | Listed for sale | $114,000 |
Source: Northwood Realty Services #3787814 Report a problem | ||
Public tax history
| Year | Property taxes | Tax assessment |
|---|---|---|
| 2025 | $1,762 +13.2% | $47,640 +20% |
| 2024 | $1,557 -0.3% | $39,690 |
| 2023 | $1,562 +8.1% | $39,690 |
| 2022 | $1,445 +13.4% | $39,690 +21% |
| 2021 | $1,274 -0.8% | $32,800 |
| 2020 | $1,285 +5.1% | $32,800 |
| 2019 | $1,222 | $32,800 +10% |
| 2018 | $1,222 +0.9% | $29,830 |
| 2017 | $1,211 +1.2% | $29,830 +2.9% |
| 2016 | $1,197 | $28,980 |
| 2015 | $1,197 +1.7% | $28,980 |
| 2014 | $1,177 -1.9% | $28,980 -3% |
| 2013 | $1,199 +0.1% | $29,890 |
| 2012 | $1,197 +0.2% | $29,890 |
| 2011 | $1,195 +1.6% | $29,890 |
| 2010 | $1,176 | $29,890 -2% |
| 2009 | $1,176 +0.1% | $30,490 |
| 2008 | $1,175 | $30,490 |
| 2007 | $1,175 -32.8% | $30,490 +6.1% |
| 2004 | $1,749 +7.2% | $28,740 +7.9% |
| 2003 | $1,631 -2.2% | $26,630 |
| 2002 | $1,668 +9.7% | $26,630 +12% |
| 2000 | $1,521 | $23,780 |
Find assessor info on the county website
Monthly payment
Est. payment
Payment breakdown
Explore the cost of this home by adjusting the details. Changes won't be saved.Climate risks
Neighborhood: 44460
Nearby schools
Schools provided by the listing agent
- District: Salem CSD - 1508
Source: MLS Now. This data may not be complete. We recommend contacting the local school district to confirm school assignments for this home.
Similar homes
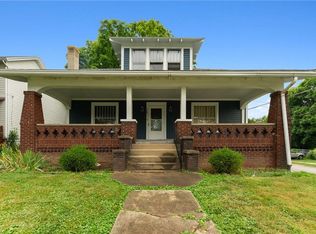
- $189,9003 bd3 ba1.8k sqft777 N Ellsworth Ave, Salem, OH 44460For Sale
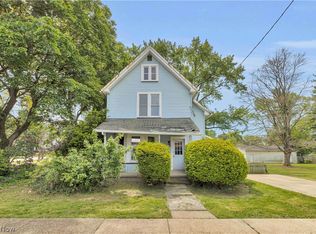 MLS ID #5220080, Cole Belter, RE/MAX Crossroads Properties. MLS Now
 - $217,5003 bd2 ba1.2k sqft1515 E 11th St, Salem, OH 44460For Sale
 MLS ID #5215254, Bobbi Seguin, Berkshire Hathaway HomeServices Stouffer Realty. MLS Now
 - $195,5003 bd2 ba-- sqft12244 Lisbon Rd, Salem, OH 44460For Sale
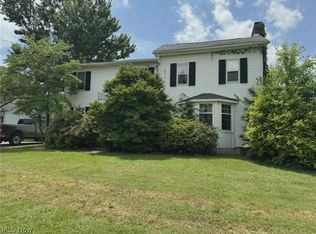 MLS ID #5222991, Deana Bode, Russell Real Estate Services. MLS Now
 - $137,7002 bd1 ba1.1k sqft769 Arch St, Salem, OH 44460For Sale
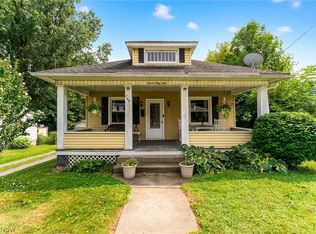 MLS ID #5231016, Bryant Boyd, Howard Hanna. MLS Now
