Imagine coming home to a quiet cul-de-sac in the highly desirable city of Arcadia with a private backyard oasis featuring a variety of fruit trees - persimmon, avocado, lemon, fig, pomegranate and peach. Notably, Arcadia has been voted “Best Place to Raise Your Kids” in 2010 by BusinessWeek, “Best Places to Live in 2014” by Money Magazine, and ranked “23rd Richest Neighborhood in Southern California” in 2014 by Business Insider. With an ideal layout, several outdoor spaces, a detached office with A/C, and a primary bed/bath with a private patio, this home is perfect for families desiring to create a forever home. The manicured front lawn greets you with lovely curb appeal, and inside a well-appointed layout connects the various spaces while still offering privacy. Enter through the inviting farmhouse door and discover a light-filled living room with beautiful hardwood floors. The kitchen has abundant counter and cabinet space, stainless steel appliances and a breakfast nook area for cozy meals or a workspace by the large window. An ensuite primary bathroom was added with permits to the primary bedroom, and features old-world farmhouse charm with subway tiles and penny mosaic flooring. The primary suite also includes a walk-in closet and a private patio with a separate entrance for maximum ease and privacy. Each bedroom is spacious and bright with custom shelving. The second bathroom is tastefully remodeled with modern tile and brushed gold hardware, a forest green vanity and stunning rustic vertical subway tile. The fourth bedroom is a versatile room with a fireplace which is currently used as a magnificent dining room seating up to 20. The detached garage has been divided into two spaces - a private office with mini-split A/C for work from home space, as well as a separate large storage area for bulky items or seasonal items. An electric vehicle charging port is ready to use next to the driveway. This location provides access to several amenities including dining, grocery stores, coffee shops and Santa Anita Park with horse racing. Other neighborhood gems include the Arcadia golf course, the LA Arboretum, tennis courts, pickleball and extensive shopping and eateries at the Santa Anita Mall just 10 minutes away. This is an amazing opportunity to enjoy both convenience and comfort!
Sold for $1,070,000
Listed by: eXp Realty of Greater Los Angeles • Lamar Bontrager • Contact: lamar@teamibrahim.com
Bought with: Prime Properties & Associates
$1,070,000
815 Lovejoy St, Arcadia, CA 91006
4beds
1,401sqft
Single Family Residence
Built in 1961
5,307 Square Feet Lot
$1,159,300 Zestimate®
$764/sqft
$4,092 Estimated rent
Home value
$1,159,300
$1.08M - $1.25M
$4,092/mo
Zestimate® history
Owner options
List your home for rent
$4,092/mo
Rent Zestimate®
Find your next renter with Zillow Rental Manager. Plus, with online applications, you can quickly screen prospective tenants – for free.
$4,092/mo
Rent Zestimate®
Refinance and save
$7,157/mo
Est. payment
Refinancing to a lower rate could help reduce your monthly payments and save thousands over the life of the loan.
$7,157/mo
Est. payment
Explore your selling options
Work with a Zillow partner agent
Leverage their expertise and Zillow's premium Showcase listings to get your home seen by more buyers.
Get startedList with your own agent
Get your home in front of millions of buyers by listing it on Zillow.
Learn how to do itSell it yourself
Take full control of how buyers see your home on Zillow by listing For Sale by Owner (FSBO).
List your homeWhat's special
Zillow last checked:
Listing updated:
Listed by:
Lamar Bontrager DRE #02096345 lamar@teamibrahim.com,
eXp Realty of Greater Los Angeles,
Marcus Ibrahim DRE #02103911 626-605-1840,
eXp Realty of Greater Los Angeles
Bought with:
Thomas J. Lee, DRE #01297873
Prime Properties & Associates
Source: CRMLS,MLS#: PF24149464 Originating MLS: California Regional MLS
Originating MLS: California Regional MLSFacts & features
Interior
Bedrooms & bathrooms
- Bedrooms: 4
- Bathrooms: 3
- Full bathrooms: 1
- 3/4 bathrooms: 1
- 1/2 bathrooms: 1
- Main level bathrooms: 3
- Main level bedrooms: 4
Rooms
- Room types: Attic, Bonus Room, Bedroom, Converted Bedroom, Den, Family Room, Kitchen, Laundry, Living Room, Primary Bathroom, Primary Bedroom, Office, Other, Workshop, Dining Room
Bedroom
- Features: All Bedrooms Down
Bedroom
- Features: Bedroom on Main Level
Bathroom
- Features: Bathroom Exhaust Fan, Bathtub, Linen Closet, Stone Counters, Remodeled, Soaking Tub, Separate Shower, Tub Shower, Upgraded, Vanity
Kitchen
- Features: Pots & Pan Drawers, Utility Sink
Heating
- Central, Floor Furnace
Cooling
- Central Air, Wall/Window Unit(s)
Appliances
- Included: Dishwasher, Exhaust Fan, Gas Oven, Gas Range, High Efficiency Water Heater, Microwave, Refrigerator, Self Cleaning Oven, Water To Refrigerator, Water Heater
- Laundry: Washer Hookup, Electric Dryer Hookup, Gas Dryer Hookup, Inside, Laundry Room
Features
- Beamed Ceilings, Built-in Features, Breakfast Area, Chair Rail, Separate/Formal Dining Room, Eat-in Kitchen, In-Law Floorplan, Storage, All Bedrooms Down, Attic, Bedroom on Main Level, Main Level Primary, Primary Suite, Walk-In Closet(s), Workshop
- Flooring: Tile, Wood
- Doors: Sliding Doors
- Windows: Custom Covering(s), Screens, Shutters, Wood Frames
- Has fireplace: Yes
- Fireplace features: Dining Room, Gas, Gas Starter, Masonry, Raised Hearth
- Common walls with other units/homes: No Common Walls
Interior area
- Total interior livable area: 1,401 sqft
Property
Parking
- Total spaces: 6
- Parking features: Converted Garage, Concrete, Driveway Level, Driveway, Electric Vehicle Charging Station(s), Garage, Garage Door Opener, Paved, Private, RV Access/Parking, Workshop in Garage
- Garage spaces: 2
- Uncovered spaces: 4
Accessibility
- Accessibility features: Safe Emergency Egress from Home, Low Pile Carpet, Parking, Accessible Hallway(s)
Features
- Levels: One
- Stories: 1
- Entry location: Front door off the porch
- Patio & porch: Brick, Concrete, Covered, Front Porch, Open, Patio, Porch, Wood
- Exterior features: Awning(s), Rain Gutters
- Pool features: None
- Spa features: None
- Fencing: Block,Wood
- Has view: Yes
- View description: Mountain(s), Neighborhood
Lot
- Size: 5,307 Square Feet
- Dimensions: 5305
- Features: 2-5 Units/Acre, Cul-De-Sac, Drip Irrigation/Bubblers, Front Yard, Garden, Sprinklers In Rear, Sprinklers In Front, Lawn, Landscaped, Level, Near Park, Paved, Rectangular Lot, Sprinklers Timer, Sprinkler System, Street Level, Yard
Details
- Additional structures: Workshop
- Parcel number: 5791027032
- Zoning: LCRA
- Special conditions: Standard
Construction
Type & style
- Home type: SingleFamily
- Architectural style: Ranch,Patio Home
- Property subtype: Single Family Residence
Materials
- Brick, Stucco, Copper Plumbing
- Foundation: Permanent, Slab
- Roof: Asphalt,Shingle
Condition
- Updated/Remodeled
- New construction: No
- Year built: 1961
Utilities & green energy
- Electric: Standard
- Sewer: Public Sewer
- Water: Public
- Utilities for property: Cable Available, Electricity Connected, Natural Gas Connected, Phone Available, Sewer Connected, Water Connected
Community & HOA
Community
- Features: Curbs, Golf, Lake, Street Lights, Suburban, Sidewalks, Water Sports, Park
- Security: Carbon Monoxide Detector(s), Smoke Detector(s)
Location
- Region: Arcadia
Financial & listing details
- Price per square foot: $764/sqft
- Date on market: 7/25/2024
- Cumulative days on market: 8 days
- Listing terms: Cash,Conventional,Fannie Mae,Freddie Mac,VA Loan
- Exclusions: Refrigerator, washer, dryer
- Road surface type: Paved
Price history
| Date | Event | Price |
|---|---|---|
| 8/27/2024 | Sold | $1,070,000+12.8%$764/sqft |
Source:  CRMLS #PF24149464 Report a problem CRMLS #PF24149464 Report a problem | ||
| 8/2/2024 | Pending sale | $949,000$677/sqft |
Source: CRMLS #PF24149464 Report a problem | ||
| 7/25/2024 | Listed for sale | $949,000$677/sqft |
Source: CRMLS #PF24149464 Report a problem | ||
Public tax history
Tax history is unavailable.
Neighborhood: 91006
Nearby homes
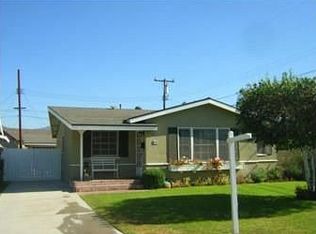
- $1,070,0004 bd2 ba1.4k sqft815 Lovejoy Ave, Arcadia, CA 91006Sold
- $1,003,6004 bd3 ba1.5k sqft809 Lovejoy Ave, Arcadia, CA 91006Off Market
- $755,6003 bd1 ba1k sqft2869 Foss Ave, Arcadia, CA 91006Off Market

- $1,143,2003 bd2 ba1.8k sqft2873 Foss Ave, Arcadia, CA 91006Off Market
- $929,1003 bd2 ba1.2k sqft2856 Aduana Dr, Arcadia, CA 91006Off Market
- $699,0002 bd1 ba842 sqft2865 Foss Ave, Arcadia, CA 91006Off Market
- $936,5003 bd2 ba1.3k sqft2858 Aduana Dr, Arcadia, CA 91006Off Market
- $954,8003 bd2 ba1.1k sqft803 Lovejoy Ave, Arcadia, CA 91006Off Market
Nearby schools
GreatSchools rating
- 8/10Plymouth Elementary SchoolGrades: K-6Distance: 0.6 mi
- 6/10Santa Fe Computer Science MagnetGrades: 7-8Distance: 1.5 mi
- 7/10Monrovia High SchoolGrades: 9-12Distance: 2.5 mi
Schools provided by the listing agent
- Elementary: Mayflower
- Middle: Santa Fe
- High: Monrovia
Source: CRMLS. This data may not be complete. We recommend contacting the local school district to confirm school assignments for this home.
Get a cash offer in 3 minutes
Find out how much your home could sell for in as little as 3 minutes with a no-obligation cash offer.
Estimated market value
$1,159,300
Get a cash offer in 3 minutes
Find out how much your home could sell for in as little as 3 minutes with a no-obligation cash offer.
Estimated market value
$1,159,300
- California
- Los Angeles County
- Arcadia
- 91006
- 815 Lovejoy St
