Skip main navigation
Active
  • Price cut: $4K (5/26)
    $545,000

    815 Lucille Ave, Pocatello, ID 83201

    4beds
    4,032sqft
    : 
    Loading
    Get pre-qualified
    Single Family Residence
    Built in 1982
    0.29 Acres Lot
    $-- Zestimate®
    $135/sqft
    $-- HOA

    What's special

    Dining roomSpacious closetsRv padQuiet culdesacLarge bedroomsNicely laid out kitchenGranite counter tops
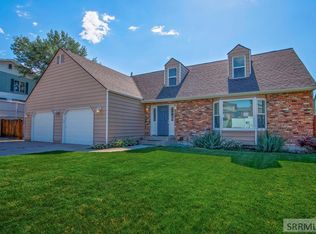
    Cease the day! Located on a quiet culdesac, this 2 story 4bed/4bath 4000 sq ft spacious home is ready for the next generation-only 2 families have lived here(a total of 6 people). This custom built home features LARGE bedrooms that are all on the 2nd level with spacious closets, HUGE Primary bedroom with ensuite bath including a fireplace and views. Main floor is warm and inviting, which includes a fireplace, along with a nicely laid out kitchen with plenty of cabinets and granite counter tops. A half bath and dining room complete the main floor amenities. Covered deck provides AMAZING sunset views to the west. Fully finished basement has 2 family rooms, half bath and another fireplace with a storage room. Fully fenced, mature yard with no neighbors behind you! Property also features an oversized 2 car garage and RV pad, 2 forced air units for heating/cooling, and a new 50 year roof! Has a well landscaped yard with mature trees. This could be the one. Call listing agent to schedule your tour today!
    110 days
    |
    193
    |
    8
    |

    Zillow last checked:

    Listing updated:

    Listed by:

    Barry Dutton 208-317-3894,

    Premier Properties Real Estate Co.

    Source: PCTMLS,MLS#: 581997MLS Logo

    Loading...

      Facts & features

      Interior

      Bedrooms & bathrooms
      • Bedrooms: 4
      • Bathrooms: 4
      • Full bathrooms: 2
      • 1/2 bathrooms: 2
      • Main level bathrooms: 1
      Rooms
      • Room types: Main Floor Family Room
      Dining room
      • Description: Main Level Dining Room(s): 1
      • Level: Main
      Family room
      • Description: Basement Level Family Room(s): 2
      • Level: Basement
      Kitchen
      • Description: Main Level Kitchen(s): 1
      • Level: Main
      Living room
      • Description: Main Level Living Room(s): 1
      • Level: Main
      Heating
      • Electric, Forced Air
      Cooling
      • Central Air
      Appliances
      • Included: Range/Oven, Dishwasher, Water Softener Owned, Trash Compactor
      • Laundry: In Basement
      Features
      • Jetted Tub
      • Basement: Full,Finished
      • Number of fireplaces: 2
      • Fireplace features: Upper Level Type: Wood Stove, Main Level Type: Wood Stove, Basement Level Type: Wood Stove
      Interior area
      • Total structure area: 4,032
      • Total interior livable area: 4,032 sqft

      Property

      Parking
      • Total spaces: 2
      • Parking features: Attached, RV Access/Parking, Driveway
      • Attached garage spaces: 2
      Features
      • Levels: Two
      • Stories: 2
      • Patio & porch: Enclosed Patio, Covered Deck
      • Has spa: Yes
      • Spa features: Bath
      • Fencing: Wood,Full
      Lot
      • Size: 0.29 Acres
      • Features: Low Traffic, Cul-De-Sac, Sprinkler System-Full, Established Lawn, Established Tree(s)
      Details
      • Parcel number: RPFNE003700
      • Zoning description: City Zoning: Residential,County Zoning: Other/NA

      Construction

      Type & style
      • Home type: SingleFamily
      • Property subtype: Single Family Residence
      Materials
      • Brick, Metal, Frame
      • Foundation: Concrete Perimeter
      • Roof: Architectural
      Condition
      • New construction: No
      • Year built: 1982

      Utilities & green energy

      • Electric: Idaho Power
      • Sewer: Public Sewer
      • Water: Public

      Community & HOA

      Community
      • Subdivision: Farr-Ens Estates
      Location
      • Region: Pocatello

      Financial & listing details

      • Price per square foot: $135/sqft
      • Tax assessed value: $214,339
      • Annual tax amount: $3,431
      • Date on market: 3/18/2026
      • Listing terms: Cash,Conventional,FHA
      • Electric utility on property: Yes

        Estimated market value

        Not available

        Estimated sales range

        Not available

        $1,513/mo

        Price history

        DateEventPrice
        5/26/2026Price change$545,000-0.7%$135/sqft
        Source: PCTMLS #581997 Report a problem
        3/24/2026Listed for sale$549,000-4.5%$136/sqft
        Source: PCTMLS #581997 Report a problem
        10/15/2025Listing removed$575,000$143/sqft
        Source: PCTMLS #580383 Report a problem
        8/25/2025Listed for sale$575,000$143/sqft
        Source: SRMLS #2179139 Report a problem

        Public tax history

        YearProperty taxesTax assessment
        2018$2,523 -0.8%$214,339
        2017$2,543 +0.8%$214,339
        2016$2,523 -3.5%$214,339
        2015$2,616 -6.1%--
        2012$2,785 +19.9%$215,763
        2011$2,323 +3.9%--
        2010$2,236 +10260.1%--
        2009$22 $212,546
        Find assessor info on the county website

        Monthly payment

        Est. payment

        Payment breakdown

        Explore the cost of this home by adjusting the details. Changes won't be saved.
        All calculations are estimates and provided by Zillow, Inc. for informational purposes only. Actual amounts may vary.
        HOA fees may include property taxes on listings classified as Co-Ops. Contact the listing agent and/or owner for fee details.
        Mortgage interest rates are dependent on a number of factors, including credit score, down payment, and repayment length. Interest rate data provided by Zillow Group Marketplace, Inc. as of 1/1/1970 from various mortgage lenders with which we have lead or other similar arrangements; the Estimated Payment is an average of those rates.
        See how much you could borrow to make a competitive offer.

        Climate risks

        Neighborhood: 83201

        Getting around

        9 / 100
        Car-Dependent
        2 / 100
        Somewhat Bikeable

        Nearby schools

        GreatSchools rating
        Schools provided by the listing agent
        • Elementary: Tendoy
        • Middle: Franklin
        • High: Century

        Source: PCTMLS. This data may not be complete. We recommend contacting the local school district to confirm school assignments for this home.

        A local agent can set up tours, give advice and negotiate with sellers.

        Browse local experts

        Similar homes