This stunning and thoughtfully designed Ranch home nestled in the heart of Valparaiso within the sought-after Hatch Lake subdivision offers over 1,650 square feet of comfortable living space. Step inside the welcoming foyer to discover a layout that flows seamlessly, perfect for both everyday living and entertaining. The inviting living room, dining, kitchen boasts beautiful hardwood floors & gorgeous views of the pond located in the backyard. The kitchen is a dream, equipped with stainless appliances, pantry, & ample dark granite counter tops making meal prep a breeze. The primary ensuite offers those beautiful pond views too + a walk-in closet & 3/4 bathroom. 2 additional bedrooms, FULL bathroom, & mudroom complete the main level. The walkout basement offers the option of additional finished square footage & is just awaiting your choice of floor coverings to transform it into the perfect space for a home office, 4th bedroom, gym, or recreation room. The basement also has roughed-in plumbing for future bathroom & allows for ample storage space. Outside, enjoy the tranquility of a fenced side yard and a wood deck that overlooks the serene wetlands and pond, providing a picturesque setting for relaxation. Take advantage of the benefits of the attached 2.5 garage, landscaping, added garden beds, Culligan Water softener, & Aquanot Battery Back-up for sump pump. Don't miss the opportunity to make this wonderful home yours for the NEW YEAR ahead.
Closed
$399,900
815 Maghera Dr, Valparaiso, IN 46385
3beds
1,650sqft
Single Family Residence
Built in 2020
0.26 Acres Lot
$429,900 Zestimate®
$242/sqft
$2,556 Estimated rent
Home value
$429,900
$378,000 - $486,000
$2,556/mo
Zestimate® history
Owner options
List your home for rent
$2,556/mo
Rent Zestimate®
Find your next renter with Zillow Rental Manager. Plus, with online applications, you can quickly screen prospective tenants – for free.
$2,556/mo
Rent Zestimate®
Refinance and save
$2,730/mo
Est. payment
Refinancing to a lower rate could help reduce your monthly payments and save thousands over the life of the loan.
$2,730/mo
Est. payment
Explore your selling options
Work with a Zillow partner agent
Leverage their expertise and Zillow's premium Showcase listings to get your home seen by more buyers.
Get startedList with your own agent
Get your home in front of millions of buyers by listing it on Zillow.
Learn how to do itSell it yourself
Take full control of how buyers see your home on Zillow by listing For Sale by Owner (FSBO).
List your homeWhat's special
Serene wetlands and pondPicturesque setting for relaxationPrimary ensuiteWalkout basementWood deckWelcoming foyerStainless appliances
Zillow last checked:
Listing updated:
Listed by:
Katherine Bultema,
Compass Indiana, LLC 317-563-5051
Bought with:
Kelly White, RB14007323
McColly Real Estate
Miriam Hill, RB14047391
McColly Real Estate
Source: NIRA as distributed by MLS GRID,MLS#: 813746
Facts & features
Interior
Bedrooms & bathrooms
- Bedrooms: 3
- Bathrooms: 2
- Full bathrooms: 1
- 3/4 bathrooms: 1
Rooms
- Room types: Bedroom 2, Primary Bedroom, Kitchen, Other Room, Living Room, Laundry, Den, Family Room, Bedroom 3
Primary bedroom
- Description: Carpet, Ensuite
- Area: 216
- Dimensions: 18.0 x 12.0
Bedroom 2
- Description: Carpet
- Area: 121
- Dimensions: 11.0 x 11.0
Bedroom 3
- Description: Carpet
- Area: 121
- Dimensions: 11.0 x 11.0
Den
- Description: Concrete Floor & Exposed Ceiling, Panel Wall coverings
- Area: 234
- Dimensions: 18.0 x 13.0
Family room
- Description: Concrete floor & Exposed ceiling, Panel wall coverings
- Area: 1
- Dimensions: 1.0 x 1.0
Kitchen
- Description: HW Floors, Granite CT, White Cabinets
- Area: 182
- Dimensions: 14.0 x 13.0
Laundry
- Area: 55
- Dimensions: 11.0 x 5.0
Living room
- Description: HW Floors
- Area: 280
- Dimensions: 20.0 x 14.0
Other
- Description: Foyer, HW Floors
- Area: 47.5
- Dimensions: 9.5 x 5.0
Heating
- Natural Gas
Appliances
- Included: Dishwasher, Microwave, Water Softener Owned, Stainless Steel Appliance(s), Refrigerator, Gas Water Heater, Free-Standing Gas Oven, Disposal
- Laundry: Gas Dryer Hookup, Washer Hookup, Sink, Main Level, Laundry Room
Features
- Ceiling Fan(s), Walk-In Closet(s), Track Lighting, Storage, Open Floorplan, Granite Counters, High Speed Internet, Entrance Foyer, Eat-in Kitchen
- Basement: Bath/Stubbed,Storage Space,Walk-Out Access,Sump Pump,Partially Finished,Concrete,Interior Entry,Full
- Has fireplace: No
Interior area
- Total structure area: 1,650
- Total interior livable area: 1,650 sqft
- Finished area above ground: 1,650
Property
Parking
- Total spaces: 2.5
- Parking features: Attached, Concrete
- Attached garage spaces: 2.5
Features
- Levels: One
- Patio & porch: Covered, Deck
- Exterior features: Garden
- Pool features: None
- Fencing: Fenced,Other,Partial
- Has view: Yes
- View description: Pond
- Has water view: Yes
- Water view: Pond
- Waterfront features: Pond
- Frontage length: 99
Lot
- Size: 0.26 Acres
- Dimensions: 99 x 117
- Features: Back Yard, Wetlands, Views, Subdivided, Sloped Down, Landscaped, Front Yard
Details
- Parcel number: 640922103031.000004
- Zoning description: Residential
Construction
Type & style
- Home type: SingleFamily
- Architectural style: Ranch
- Property subtype: Single Family Residence
Condition
- New construction: No
- Year built: 2020
Utilities & green energy
- Electric: 200+ Amp Service
- Sewer: Public Sewer
- Water: Public
- Utilities for property: Cable Available, Sewer Connected, Water Connected, Natural Gas Connected, Electricity Connected
Community & HOA
Community
- Features: Curbs, Sidewalks, Playground
- Security: Smoke Detector(s)
- Subdivision: Hatch Lake
HOA
- Has HOA: Yes
- Amenities included: Maintenance Grounds, Playground
- Services included: Maintenance Grounds
- HOA fee: $300 annually
- HOA name: Jay & Lori Devereaux
- HOA phone: 219-395-8400
Location
- Region: Valparaiso
Financial & listing details
- Price per square foot: $242/sqft
- Tax assessed value: $409,400
- Annual tax amount: $4,600
- Date on market: 1/17/2025
- Listing agreement: Exclusive Agency
- Listing terms: Cash,VA Loan,FHA,Conventional
- Road surface type: Asphalt
Price history
| Date | Event | Price |
|---|---|---|
| 1/17/2025 | Sold | $399,900$242/sqft |
Source:  NIRA as distributed by MLS GRID #813746 Report a problem NIRA as distributed by MLS GRID #813746 Report a problem | ||
| 12/6/2024 | Listed for sale | $399,900+24.7%$242/sqft |
Source: NIRA as distributed by MLS GRID #813746 Report a problem | ||
| 9/1/2020 | Sold | $320,600$194/sqft |
Source: NIRA as distributed by MLS GRID #469440 Report a problem | ||
Public tax history
| Year | Property taxes | Tax assessment |
|---|---|---|
| 2025 | $4,568 -1.4% | $409,400 +10.1% |
| 2024 | $4,631 +6.5% | $372,000 -0.7% |
| 2023 | $4,351 +11.1% | $374,700 +8.6% |
| 2022 | $3,917 +44008.8% | $344,900 +14.9% |
| 2021 | $9 -27% | $300,300 +100000% |
| 2020 | $12 | $300 -25% |
| 2019 | -- | $400 |
Find assessor info on the county website
Neighborhood: 46385
Nearby homes
- $414,9003 bd2 ba2k sqft1012 Maghera Dr, Valparaiso, IN 46385Off Market
- $433,6003 bd2 ba1.5k sqft813 Maghera Dr, Valparaiso, IN 46385Off Market
- $490,6003 bd4 ba2.4k sqft1010 Maghera Dr, Valparaiso, IN 46385Off Market
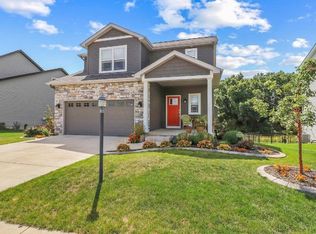
- $530,4004 bd3 ba1.8k sqft811 Maghera Dr, Valparaiso, IN 46385Off Market
- $380,0003 bd2 ba1.5k sqft816 Maghera Dr, Valparaiso, IN 46385Off Market
- $468,0005 bd4 ba2.7k sqft812 Maghera Dr, Valparaiso, IN 46385Off Market
- $495,3003 bd2 ba2.2k sqft814 Maghera Dr, Valparaiso, IN 46385Off Market
- $415,200-- bd2 ba1.7k sqft818 Maghera Dr, Valparaiso, IN 46385Off Market
Nearby schools
GreatSchools rating
- 9/10Memorial Elementary SchoolGrades: K-5Distance: 1.5 mi
- 8/10Benjamin Franklin Middle SchoolGrades: 6-8Distance: 1.8 mi
- 10/10Valparaiso High SchoolGrades: 9-12Distance: 2 mi
Schools provided by the listing agent
- Elementary: Memorial Elementary School
- Middle: Benjamin Franklin Middle School
- High: Valparaiso High School
Source: NIRA as distributed by MLS GRID. This data may not be complete. We recommend contacting the local school district to confirm school assignments for this home.
Get a cash offer in 3 minutes
Find out how much your home could sell for in as little as 3 minutes with a no-obligation cash offer.
Estimated market value
$429,900
Get a cash offer in 3 minutes
Find out how much your home could sell for in as little as 3 minutes with a no-obligation cash offer.
Estimated market value
$429,900
- Indiana
- Porter County
- Valparaiso
- 46385
- 815 Maghera Dr
Nearby cities
Nearby neighborhoods
Nearby zip codes
Other Valparaiso Topics
