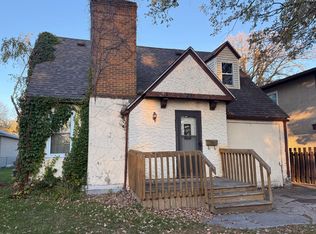
Step back in time and discover the character, craftsmanship, and endless potential this unique 4 bedroom, 3 bath home has to offer. Rich with historic charm and distinctive architectural details, this spacious residence stands as a rare opportunity for those who appreciate homes with personality and timeless appeal.
Featuring a newer roof and a solid, straight structure that is increasingly difficult to find in homes of this era, this property provides an excellent foundation for future updates and personal touches. Generous living spaces, impressive curb appeal, mature trees, and an inviting front porch with wheelchair accessibility create a warm and welcoming atmosphere both inside and out.
Whether you’re looking for a family home, restoration project, or investment opportunity, this property offers tremendous potential to build equity while preserving a piece of local history. Homes with this much character, space, and opportunity don’t come along often—schedule your showing today and imagine the possibilities!
Active
Price cut: $5K (7/21)
$105,000
815 Main Ave N, Thief River Falls, MN 56701
4beds
1,964sqft
:
Get pre-qualified$766/mo
Single Family
Built in 1910
6,969 Square Feet Lot
$-- Zestimate®
$53/sqft
$-- HOA
What's special
- 63 days |
- 692 |
- 44 |
Zillow last checked:
Listing updated:
Listed by:
Joshua Kofstad 218-242-0606,
USA Realty
Source: NorthstarMLS as distributed by MLS GRID,MLS#: 7084636
Facts & features
Interior
Bedrooms & bathrooms
- Bedrooms: 4
- Bathrooms: 3
- 3/4 bathrooms: 3
Bathroom
- Description: Main Floor 1/2 Bath,Main Floor 3/4 Bath,Upper Level 3/4 Bath
Dining room
- Description: Separate/Formal Dining Room
Heating
- Boiler, Fireplace(s)
Cooling
- Window Unit(s)
Appliances
- Included: Range, Refrigerator, Tankless Water Heater
- Laundry: Electric Dryer Hookup, Main Level, Washer Hookup
Features
- Basement: Partial,Unfinished
- Number of fireplaces: 1
- Fireplace features: Gas
Interior area
- Total structure area: 2,636
- Total interior livable area: 1,964 sqft
- Finished area above ground: 1,964
- Finished area below ground: 0
Property
Parking
- Total spaces: 1
- Parking features: Detached Garage
- Garage spaces: 1
- Details: Garage Dimensions (20x20)
Accessibility
- Accessibility features: None
Features
- Levels: Two
- Stories: 2
- Patio & porch: Front Porch
Lot
- Size: 6,969 Square Feet
- Dimensions: 139 x 50
Details
- Foundation area: 1292
- Parcel number: 2501710620
- Zoning description: Residential-Single Family
Construction
Type & style
- Home type: SingleFamily
- Property subtype: Single Family
Materials
- Roof: Asphalt
Condition
- New construction: No
- Year built: 1910
Utilities & green energy
- Gas: Natural Gas
- Sewer: City Sewer/Connected
- Water: City Water - In Street
Community & HOA
Community
- Subdivision: Oakland Add
HOA
- Has HOA: No
Location
- Region: Thief River Falls
Financial & listing details
- Price per square foot: $53/sqft
- Tax assessed value: $142,400
- Annual tax amount: $1,920
- Date on market: 6/1/2026
Estimated market value
Not available
Estimated sales range
Not available
Not available
Price history
| Date | Event | Price |
|---|---|---|
| 7/21/2026 | Price change | $105,000-4.5%$53/sqft |
Source:  NorthstarMLS as distributed by MLS GRID #7084636 Report a problem NorthstarMLS as distributed by MLS GRID #7084636 Report a problem | ||
| 6/1/2026 | Listed for sale | $110,000+13.4%$56/sqft |
Source: NorthstarMLS as distributed by MLS GRID #7084636 Report a problem | ||
| 5/9/2017 | Sold | $97,000-1.5%$49/sqft |
Source: NorthstarMLS as distributed by MLS GRID #5602633 Report a problem | ||
| 3/10/2017 | Pending sale | $98,500$50/sqft |
Source: Genereux Realty #16-2083 Report a problem | ||
| 2/21/2017 | Price change | $98,500-14.3%$50/sqft |
Source: Genereux Realty #16-2083 Report a problem | ||
| 1/16/2017 | Price change | $114,900-3.4%$59/sqft |
Source: Genereux Realty #16-2083 Report a problem | ||
| 9/9/2016 | Listed for sale | $119,000$61/sqft |
Source: Genereux Realty #16-2083 Report a problem | ||
Public tax history
| Year | Property taxes | Tax assessment |
|---|---|---|
| 2025 | $2,262 +3.7% | $108,666 -32.8% |
| 2024 | $2,182 +7.3% | $161,800 +8.4% |
| 2023 | $2,034 +2.7% | $149,200 +14.9% |
| 2022 | $1,980 +8.8% | $129,900 |
| 2021 | $1,820 -0.9% | $129,900 +4.2% |
| 2020 | $1,836 +7.4% | $124,700 |
| 2018 | $1,710 +3.8% | $124,700 +1.1% |
| 2017 | $1,648 +10.9% | $123,300 +4.2% |
| 2016 | $1,486 +11.7% | $118,300 +14.6% |
| 2014 | $1,330 -5% | $103,200 +2% |
| 2013 | $1,400 +6.1% | $101,200 +7.7% |
| 2012 | $1,320 +4.1% | $94,000 +1.1% |
| 2010 | $1,268 -4.1% | $93,000 |
| 2009 | $1,322 | $93,000 |
Find assessor info on the county website
Monthly payment
Est. payment
Payment breakdown
Explore the cost of this home by adjusting the details. Changes won't be saved.Climate risks
Neighborhood: 56701
Nearby schools
GreatSchools rating
- 5/10Challenger Elementary SchoolGrades: PK-5Distance: 2.1 mi
- 5/10Franklin Middle SchoolGrades: 6-8Distance: 1.2 mi
- 5/10Lincoln Senior High SchoolGrades: 9-12Distance: 0.6 mi
- $132,1002 bd1 ba1.6k sqft819 Main Ave N, Thief River Falls, MN 56701Off Market

- $167,6002 bd-- ba1.3k sqft811 Main Ave N, Thief River Falls, MN 56701Off Market
- $167,2003 bd3 ba1.2k sqft823 Main Ave N, Thief River Falls, MN 56701Off Market

- $180,9005 bd-- ba2k sqft801 Main Ave N, Thief River Falls, MN 56701Off Market
- $148,2004 bd-- ba1.4k sqft816 Knight Ave N, Thief River Falls, MN 56701Off Market
- $171,1005 bd-- ba1.4k sqft820 Knight Ave N, Thief River Falls, MN 56701Off Market
- $198,8003 bd2 ba1.2k sqft812 Knight Ave N, Thief River Falls, MN 56701Off Market
- $160,6005 bd-- ba1.6k sqft824 Knight Ave N, Thief River Falls, MN 56701Off Market
A local agent can set up tours, give advice and negotiate with sellers.
A local lender can help you make sure your offer is ready when you are.
Similar homes
- $100,0004 bd2 ba1.3k sqft211 Kendall Ave N, Thief River Falls, MN 56701For Sale
 MLS ID #6800751, Trisha Champ, Rogue Real Estate Co.. NorthstarMLS as distributed by MLS GRID
 - $143,9003 bd2 ba1.6k sqft618 Dewey Ave N, Thief River Falls, MN 56701For Sale
 MLS ID #7118768, Trisha Champ, Rogue Real Estate Co.. NorthstarMLS as distributed by MLS GRID
 - $150,0004 bd2 ba2.4k sqft933 Labree Ave N, Thief River Falls, MN 56701For Sale
 MLS ID #7057332, Judy Wiseth, Greenberg Realty. NorthstarMLS as distributed by MLS GRID
 - $129,9004 bd3 ba1.6k sqft216 6th St W, Thief River Falls, MN 56701For Sale
 MLS ID #7016106, Kate Anderson, Nordin Realty Inc.. NorthstarMLS as distributed by MLS GRID
 - $79,9002 bd1 ba1k sqft601 11th St E, Thief River Falls, MN 56701For SaleMLS ID #7111210, Carisa Novak, Edina Realty, Inc.. NorthstarMLS as distributed by MLS GRID
- $149,0003 bd2 ba2.2k sqft215 5th St W, Thief River Falls, MN 56701For SaleMLS ID #25-1636, Courtney Barstad Logan, eXp Realty. GFBMLS
- $144,9002 bd2 ba1.2k sqft408 Main Ave N, Thief River Falls, MN 56701For SaleMLS ID #6798701, Carisa Novak, Edina Realty, Inc.. NorthstarMLS as distributed by MLS GRID
- $149,5003 bd1 ba1.1k sqft201 Greenwood St, Thief River Falls, MN 56701For SaleMLS ID #7091900, Patricia Wold, USA Realty Thief River Falls. NorthstarMLS as distributed by MLS GRID
- $135,0004 bd2 ba1.5k sqft117 Red Lake Ave N, Saint Hilaire, MN 56754For SaleMLS ID #7074203, Angie Westling, Hometown Realty. NorthstarMLS as distributed by MLS GRID
- $107,0004 bd2 ba1k sqft415 Broadway Ave NE, Red Lake Falls, MN 56750For SaleMLS ID #25-1729, Britney Columbus, eXp Realty. GFBMLS
- $138,0003 bd2 ba1k sqft10380 State Highway 32 NE, Thief River Falls, MN 56701For SaleMLS ID #25-1357, Britney Columbus, eXp Realty. GFBMLS
- $135,0002 bd2 ba982 sqft126 W 3rd St, Newfolden, MN 56738For SaleMLS ID #26-602, Emily Hermanson, Greenberg Realty. GFBMLS
