FULLY FURNISHED SHORT TERM AVAILABLE. This beautifully decorated apartment in the heart of East Nashville offers the perfect blend of modern comfort and convenience. Enjoy two spacious bedrooms, free parking, and a shared rooftop with outdoor seating and lovely skyline views. The prime location offers easy access to live music, fine dining, and other entertainment.
Nissan Stadium 4 min drive
Broadway 5 min drive
Country Music Hall of Fame and Museum 6 min drive
Create Lasting Memories In Nashville With Us & Learn More Below
The space
HIGHLIGHTS
2 stylish bedrooms; 1 king, 1 queen-over-queen bunk bed + sofa bed
2 full bathrooms; essential toiletries provided
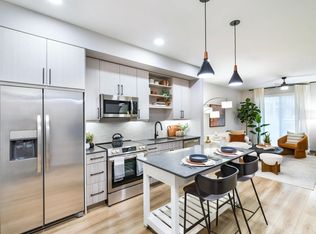
Modern kitchen w/ stainless steel appliances + 6-person dining table
Coffee maker + complimentary coffee
Open-concept living area w/ 65" HDTV
High-speed wifi + dedicated workspace
In-unit washer + dryer
Family-friendly; travel crib, corner guards, toys/games + high chair (available on request)
Shared rooftop terrace w/ plentiful seating + breathtaking city skyline views
Flexible check-in/check-out for reasonable fee (subject to availability)
Free parking in the garage (on a first-come, first-served basis) + additional free street parking
Convenient location w/ easy access to downtown Nashville, groceries + local restaurants
BEDROOMS
Both of the bedrooms offer a stylish retreat from the hustle and bustle of city life. Comfortable beds, charming decor, and great lighting ensure you have a restful night every time. The primary suite has access to a private bathroom and a vanity table, which also doubles as a workspace in case you need to get some work done.
Primary Bedroom: King-sized bed, workspace/dressing table + ensuite bathroom
Bedroom 2: Queen-over-queen bunk bed, 2 bedside tables
Additional sofa bed (living room)
BATHROOMS
Both bathrooms are inviting and sparkling clean, providing the perfect spot for freshening up before a big night out! The primary bedroom has an ensuite bathroom, while a second full bathroom caters to the second bedroom and common areas. Complimentary toiletries and fresh towels are supplied for your convenience.
Bathroom 1: Ensuite to primary bedroom w/ a shower/tub combo + double vanity
Bathroom 2: Full bath adjacent to guest room w/ tiled walk-in shower
Essential toiletries provided (including shampoo, conditioner + body wash)
Hair dryer
Fresh towels
Laundry room w/ a full-size washer + dryer
KITCHEN & DINING
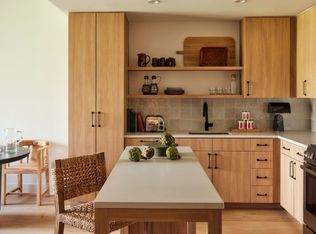
The modern kitchen is the perfect blend of contemporary style and rustic chic and is equipped with everything you need to cook amazing meals or mix a few cocktails before heading out for the evening. The kitchen table is a convenient spot for mealtimes, chatting with the chef, or enjoying a quick pick-me-up from the local bakery and eateries just next door.
Fully stocked kitchen w/ stainless steel appliances (including large fridge/freezer + dishwasher)
Coffee maker w/ complimentary coffee
Basic cookware, dinnerware + utensils
Large dining table for 6
High chair for kids
LIVING ROOM
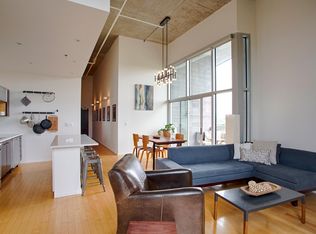
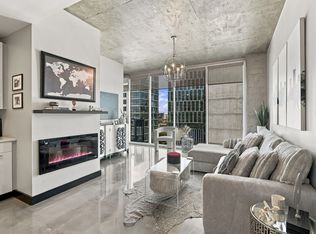
A beautiful Juliet balcony lets in an abundance of natural light, creating a warm and inviting atmosphere in the airy living room. Pick a spot on the vibrant couch or accent chairs and enjoy a chat with your whole group or unwind with a program on the TV.
65" flat-screen TV
Plush couch (doubles as a sofa bed) + 2 accent chairs
Juliet balcony
Pack 'n' Play
Board games
OUTDOOR SPACE
The fantastic city views from the shared rooftop space are sure to add to a memorable stay. Pour yourself a glass of wine and head upstairs to relax under the twinkling string lights and enjoy the stunning skyline view and fresh air.
Shared rooftop w/ several outdoor seating options (including outdoor dining)
Ceiling fan + string lights
Breathtaking city panorama
Guest access
Guest Access:
GENERAL: Guests can enjoy private access to the entire home, plus shared access to the rooftop terrace.
PARKING: Free parking is available in the garage, on a first-come, first-served basis. Free street parking is also available nearby.
WORK FROM HOME: There is free, high-speed wifi available throughout the apartment, plus a designated workspace in the primary bedroom.
FAMILY: Traveling with little ones? We've got you covered with a few supplies including a Pack 'n' Play/travel crib, high chair, and corner guards, available for upon request. Please give us 36 hours' notice to ensure the equipment is ready for check-in.
PETS: We have a no-pet policy.
Don't hesitate to reach out with any questions - we look forward to hosting you!
Other things to note
Other Things to Note:
Easy self-check-in is available via the smart lock on the front door. Before your arrival, we will give you access to the LATCH app for the external door and an internal door code to access the apartment.
Please message us regarding early check-ins and late check-outs. We will try to accommodate your needs, subject to availability. An additional (reasonable) fee will apply.
An elevator is available to take you up/down to the apartment.
Entry to the building is via a shared lobby, the perfect photo backdrop as you wait for your Uber to arrive!
30 day minimum lease with all utility deposits are paid and included in rent. Longer term trate negotiable
Apartment for rent
Apartment
Available now
No pets
Air conditioner, central air
In unit laundry
Attached garage parking
Forced air
What's special
- 51 days |
- -- |
- -- |
Zillow last checked:
Listing updated:
Travel times
Facts & features
Interior
Bedrooms & bathrooms
- Bedrooms: 2
- Bathrooms: 2
- Full bathrooms: 2
Heating
- Forced Air
Cooling
- Air Conditioner, Central Air
Appliances
- Included: Dishwasher, Dryer, Microwave Oven, Oven, Refrigerator, Washer
- Laundry: In Unit
Features
- Furnished: Yes
Interior area
- Total interior livable area: 888 sqft
Property
Parking
- Parking features: Attached, Garage, Off Street
- Has attached garage: Yes
- Details: Contact manager
Features
- Exterior features: 30 Day Lease Available, All Utilities Included
Details
- Additional structures: Garage(s)
- Parcel number: 082123E10400CO
Construction
Type & style
- Home type: Apartment
- Property subtype: Apartment
Building
Management
- Pets allowed: No
Community & HOA
Location
- Region: Nashville
Financial & listing details
- Lease term: 1 Year
Nearby apartments for rent


Price history
| Date | Event | Price |
|---|---|---|
| 9/2/2026 | Listed for rent | $4,500$5/sqft |
Source: Zillow Rentals Report a problem | ||
| 1/1/2026 | Listing removed | $574,999$648/sqft |
Source:  RealTracs MLS as distributed by MLS GRID #2945922 Report a problem RealTracs MLS as distributed by MLS GRID #2945922 Report a problem | ||
| 10/2/2025 | Price change | $574,999-4.2%$648/sqft |
Source: RealTracs MLS as distributed by MLS GRID #2945922 Report a problem | ||
| 7/24/2025 | Listed for sale | $599,900-2.5%$676/sqft |
Source: RealTracs MLS as distributed by MLS GRID #2945922 Report a problem | ||
| 7/16/2025 | Listing removed | $615,000$693/sqft |
Source: RealTracs MLS as distributed by MLS GRID #2778798 Report a problem | ||
| 3/5/2025 | Price change | $615,000-1.6%$693/sqft |
Source: RealTracs MLS as distributed by MLS GRID #2778798 Report a problem | ||
| 1/18/2025 | Listed for sale | $624,999+28.7%$704/sqft |
Source: RealTracs MLS as distributed by MLS GRID #2778798 Report a problem | ||
| 11/21/2022 | Sold | $485,677$547/sqft |
Source: Public Record Report a problem | ||