Skip main navigation
Off market
  • $315,100

    815 Main Street, Swansboro, NC 28584

    3beds
    1,380sqft
    Single Family Residence
    Built in 2001
    0.25 Acres Lot
    $315,100 Zestimate®
    $228/sqft
    $1,824 Estimated rent

    Home value

    $315,100

    $299,000 - $331,000

    $1,824/mo

    Zestimate® history
    Loading
    Loading...

    Owner options

    List your home for rent

    $1,824/mo

    Rent Zestimate®

    Find your next renter with Zillow Rental Manager. Plus, with online applications, you can quickly screen prospective tenants – for free.

    Learn more

    $1,824/mo

    Rent Zestimate®

    Refinance and save

    $1,857/mo

    Est. payment

    Refinancing to a lower rate could help reduce your monthly payments and save thousands over the life of the loan.

    See today's rates

    $1,857/mo

    Est. payment

    Explore your selling options

    Work with a Zillow partner agent

    Leverage their expertise and Zillow's premium Showcase listings to get your home seen by more buyers.

    Get started

    List with your own agent

    Get your home in front of millions of buyers by listing it on Zillow.

    Learn how to do it

    Sell it yourself

    Take full control of how buyers see your home on Zillow by listing For Sale by Owner (FSBO).

    List your home

    What's special

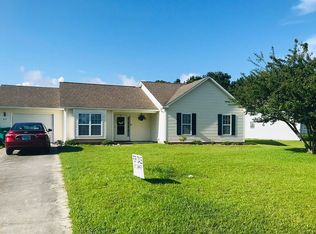
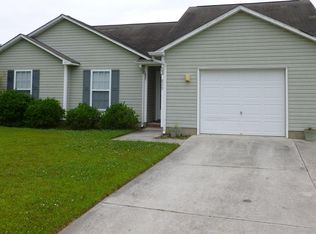
    Newly renovated & upgraded 3 bed 2 bath split floor plan in the heart of Swansboro across from Municipal Park & the Rec Center. Upgrades include new paint, storm door, stainless steel appliances, water heater, fans, fixtures, faucets & flooring. The home has laminate flooring in the bedrooms & living room, tile in the kitchen & bathrooms, vaulted ceilings in the living room & master suite, bay window in the kitchen, & a fireplace in the living room. Additional features include a concrete patio, fenced yard, wooded views, attic, attached garage, and two-car driveway. Park & Rec Center amenities include a gym, game room, skatepark, tennis & basketball courts, walking & nature trails, soccer fields, a dog park, playgrounds, & a future splashpad. 10 min to the beach & 15 to Camp Lejeune

    This property is off market, which means it's not currently listed for sale or rent on Zillow. This may be different from what's available on other websites or public sources.

    Zillow last checked:

    Listing updated:

    Listed by:

    Steve M Toop 910-264-5556,

    United Brokers LTD

    Bought with:

    Scott McAloon, 298461

    RE/MAX Ocean Properties

    Source: Hive MLS,MLS#: 100103014MLS LogoOriginating MLS: Cape Fear Realtors MLS, Inc.

    Facts & features

    Interior

    Bedrooms & bathrooms
    • Bedrooms: 3
    • Bathrooms: 2
    • Full bathrooms: 2
    Primary bedroom
    • Level: Primary Living Area
    Dining room
    • Features: Eat-in Kitchen
    Heating
    • Heat Pump, Electric
    Cooling
    • Central Air
    Appliances
    • Included: Electric Oven, Electric Cooktop, Built-In Microwave, Refrigerator, Double Oven, Disposal
    Features
    • Master Downstairs, Vaulted Ceiling(s), Pantry, Blinds/Shades, Gas Log
    • Flooring: Laminate, Tile
    • Doors: Storm Door(s)
    • Windows: Skylight(s)
    • Basement: None
    • Attic: Pull Down Stairs
    • Has fireplace: Yes
    • Fireplace features: Gas Log
    Interior area
    • Total structure area: 1,380
    • Total interior livable area: 1,380 sqft

    Property

    Parking
    • Total spaces: 6
    • Parking features: On Site
    • Uncovered spaces: 6
    Accessibility
    • Accessibility features: Accessible Doors, Accessible Entrance
    Features
    • Levels: One
    • Stories: 1
    • Patio & porch: Patio
    • Exterior features: Storm Doors
    • Pool features: None
    • Fencing: Wood
    Lot
    • Size: 0.25 Acres
    Details
    • Parcel number: 1319b47
    • Zoning: R10SF
    • Special conditions: Standard

    Construction

    Type & style
    • Home type: SingleFamily
    • Property subtype: Single Family Residence
    Materials
    • Concrete, Vinyl Siding
    • Foundation: Slab
    • Roof: Shingle
    Condition
    • New construction: No
    • Year built: 2001

    Utilities & green energy

    • Sewer: Public Sewer
    • Water: Public
    • Utilities for property: Sewer Available, Water Available
    Green energy
    • Green verification: None

    Community & neighborhood

    Security
    • Security features: Smoke Detector(s)
    Location
    • Region: Swansboro
    • Subdivision: Deer Run

    Other

    Other facts
    • Listing agreement: Exclusive Agency
    • Listing terms: Cash,Conventional,FHA,VA Loan
    • Road surface type: Paved

    Price history

    DateEventPrice
    6/4/2018Sold$150,000+29.6%$109/sqft
    Source: Hive MLS #100103014 Report a problem
    5/28/2015Sold$115,750$84/sqft
    Source: Hive MLS #11502843 Report a problem

    Public tax history

    Tax history is unavailable.

    Neighborhood: 28584

    Nearby schools

    GreatSchools rating
    Get a cash offer in 3 minutes
    Find out how much your home could sell for in as little as 3 minutes with a no-obligation cash offer.
    Estimated market value
    $315,100
    Get a cash offer in 3 minutes
    Find out how much your home could sell for in as little as 3 minutes with a no-obligation cash offer.
    Estimated market value
    $315,100