Skip main navigation
Off market
  • Price Unknown

    815 Maltby St #Jppo6g, Jackson, MI 49202

    3beds
    1,560sqft
    SingleFamily
    Built in 2023
    -- sqft lot
    $-- Zestimate®
    $--/sqft
    $2,062 Estimated rent

    Home value

    Not available

    Estimated sales range

    Not available

    $2,062/mo

    Zestimate® history
    Loading
    Loading...

    Owner options

    List your home for rent

    $2,062/mo

    Rent Zestimate®

    Find your next renter with Zillow Rental Manager. Plus, with online applications, you can quickly screen prospective tenants – for free.

    Learn more

    $2,062/mo

    Rent Zestimate®

    Refinance and save

    Refinancing to a lower rate could help reduce your monthly payments and save thousands over the life of the loan.

    See today's rates

    Explore your selling options

    Work with a Zillow partner agent

    Leverage their expertise and Zillow's premium Showcase listings to get your home seen by more buyers.

    Get started

    List with your own agent

    Get your home in front of millions of buyers by listing it on Zillow.

    Learn how to do it

    Sell it yourself

    Take full control of how buyers see your home on Zillow by listing For Sale by Owner (FSBO).

    List your home

    What's special

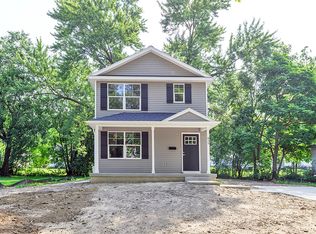
    The "Norwich" Plan is a stunning and spacious design that offers a wealth of living space for you and your family. From the moment you step inside, you'll be greeted by a large living area that seamlessly connects to the kitchen and dining room. The slider to a future deck or patio opens up opportunities for outdoor enjoyment and relaxation.The kitchen in the "Norwich" Plan is a chef's dream, boasting an abundance of cabinet space for storage and an island that serves as the perfect hub for culinary creativity. With extra seating around the island, it's an ideal spot for casual meals and socializing.On the first floor, you'll find the convenience of a laundry room and a well-placed half bath. Practicality and functionality are at the forefront of this home's design.As you ascend the stairs, the second floor of the "Norwich" Plan unfolds with elegance. The spacious primary bedroom is a sanctuary with a beautiful picture window that fills the room with natural light. The master bath features a walk-in shower, and the walk-in closet is thoughtfully designed with shelving and ample hanging space. A second half bath and a double linen closet complete the second floor, offering both convenience and storage solutions.Experience the spacious elegance of the "Norwich" Plan, where a well-planned layout meets modern convenience, and make it your own. Your dream of a comfortable and stylish home awaits. *Photos May Depict Upgrades

    This property is off market, which means it's not currently listed for sale or rent on Zillow. This may be different from what's available on other websites or public sources.
    Facts & features

    Interior

    Bedrooms & bathrooms
    • Bedrooms: 3
    • Bathrooms: 3
    • Full bathrooms: 2
    • 1/2 bathrooms: 1
    Heating
    • Forced air, Gas
    Cooling
    • Central
    Interior area
    • Total interior livable area: 1,560 sqft

    Property

    Features
    • Exterior features: Vinyl

    Construction

    Type & style
    • Home type: SingleFamily
    Condition
    • Year built: 2023

    Community & HOA

    Location
    • Region: Jackson

    Price history

    DateEventPrice
    12/7/2023Listing removed--
    Source: Builders Marketing Group Report a problem
    9/25/2023Listed for sale$249,900$160/sqft
    Source: Builders Marketing Group Report a problem

    Public tax history

    Tax history is unavailable.

    Neighborhood: 49202

    Nearby schools

    GreatSchools rating