Skip main navigation
Sold for $185,000
  • $185,000

    815 Meeker St, Fort Morgan, CO 80701

    3beds
    1,818sqft
    Single Family Residence
    Built in 1941
    9,000 Square Feet Lot
    $338,800 Zestimate®
    $102/sqft
    $1,815 Estimated rent

    Home value

    $338,800

    $318,000 - $359,000

    $1,815/mo

    Zestimate® history
    Loading
    Loading...

    Owner options

    List your home for rent

    $1,815/mo

    Rent Zestimate®

    Find your next renter with Zillow Rental Manager. Plus, with online applications, you can quickly screen prospective tenants – for free.

    Learn more

    $1,815/mo

    Rent Zestimate®

    Refinance and save

    $1,137/mo

    Est. payment

    Refinancing to a lower rate could help reduce your monthly payments and save thousands over the life of the loan.

    See today's rates

    $1,137/mo

    Est. payment

    Explore your selling options

    Work with a Zillow partner agent

    Leverage their expertise and Zillow's premium Showcase listings to get your home seen by more buyers.

    Get started

    List with your own agent

    Get your home in front of millions of buyers by listing it on Zillow.

    Learn how to do it

    Sell it yourself

    Take full control of how buyers see your home on Zillow by listing For Sale by Owner (FSBO).

    List your home

    What's special

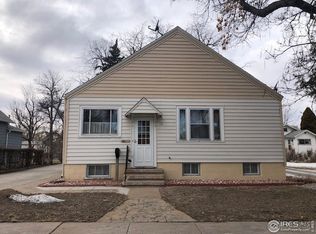
    This property has much to offer with some TLC. The house has a nice kitchen & dining room & cute 64 square foot front porch. The living room is quite spacious with a wood burning stove. 1 bedroom is located on the main level with 2 large bedrooms in the basement. The large Primary basement bedroom has an office/storage or nursery room and it's own full bathroom. Has a huge walk in closet. This home was constructed with great storage in mind as you will find storage nooks through out the home. Offers another storage room off the Laundry for canned goods, etc. Some windows have been updated. Heat sources are both gas forced air & electric depending on the area of the home. Home has central air. The garage is amazing. It has been divided into 3 parts. The one car garage faces the street. The other end of the garage is accessed from the alley and has a 14 ft? door for taller vehicles. Both garage doors are in good condition. The 3rd area is a story & a half and is located between both ends of the garage. It offers a place for freezers, extra refrigerators or anything else needing good cover. The above area has a nice wood pull down staircase for storage above as well. Nice large lot. The improvements set deep into the back half of the lot which offers great privacy and less noise. Easy to show. Being Sold AS IS. Buyer to confirm all provided information about this property to Buyer's satisfaction.

    Zillow last checked:

    Listing updated:

    Listed by:

    Twyla Tiffany 970-867-5644,

    Danford Realty

    Bought with:

    Flor Gonzales, 100098791

    Brokers Guild Real Estate

    Source: IRES as distributed by MLS GRID,MLS#: 1041962MLS Logo

    Facts & features

    Interior

    Bedrooms & bathrooms
    • Bedrooms: 3
    • Bathrooms: 2
    • Full bathrooms: 2
    • Main level bathrooms: 1
    Primary bedroom
    • Description: Carpet
    • Features: Full Primary Bath
    • Level: Basement
    • Area: 220 Square Feet
    • Dimensions: 20 x 11
    Bedroom 2
    • Level: Main
    • Area: 100 Square Feet
    • Dimensions: 10 x 10
    Bedroom 3
    • Level: Basement
    • Area: 154 Square Feet
    • Dimensions: 14 x 11
    Dining room
    • Level: Main
    • Area: 108 Square Feet
    • Dimensions: 9 x 12
    Kitchen
    • Description: Vinyl
    • Level: Main
    • Area: 105 Square Feet
    • Dimensions: 15 x 7
    Laundry
    • Level: Basement
    • Area: 48 Square Feet
    • Dimensions: 6 x 8
    Living room
    • Level: Main
    • Area: 440 Square Feet
    • Dimensions: 22 x 20
    Study
    • Level: Basement
    • Area: 72 Square Feet
    • Dimensions: 8 x 9
    Heating
    • Forced Air, Baseboard, Wood Stove
    Cooling
    • Central Air, Ceiling Fan(s)
    Appliances
    • Included: Gas Range, Refrigerator, Washer, Dryer, Microwave
    • Laundry: Washer/Dryer Hookup
    Features
    • Separate Dining Room, Pantry
    • Windows: Window Coverings
    • Basement: Partially Finished
    • Has fireplace: Yes
    • Fireplace features: Free Standing
    Interior area
    • Total structure area: 930
    • Total interior livable area: 1,818 sqft
    • Finished area above ground: 930

    Property

    Parking
    • Total spaces: 3
    • Parking features: Garage Door Opener, Tandem
    • Garage spaces: 3
    • Details: Detached
    Accessibility
    • Accessibility features: Level Lot
    Features
    • Levels: One,Bi-Level
    • Stories: 1
    • Patio & porch: Patio, Enclosed
    • Fencing: Partial,Fenced
    Lot
    • Size: 9,000 sqft
    • Features: Level, Paved, Curbs, Gutters, Sidewalks, Street Light, Alley
    Details
    • Additional structures: Storage
    • Parcel number: 122906215005
    • Zoning: R2
    • Special conditions: Other Owner

    Construction

    Type & style
    • Home type: SingleFamily
    • Property subtype: Single Family Residence
    Materials
    • Frame
    • Roof: Composition
    Condition
    • Fixer
    • New construction: No
    • Year built: 1941

    Utilities & green energy

    • Electric: City
    • Gas: City
    • Sewer: Public Sewer
    • Water: City
    • Utilities for property: Natural Gas Available, Electricity Available

    Community & neighborhood

    Location
    • Region: Fort Morgan
    • Subdivision: Riverside Addition

    Other

    Other facts
    • Listing terms: Cash,Conventional
    • Road surface type: Asphalt

    Price history

    DateEventPrice
    9/12/2025Sold$185,000+5.7%$102/sqft
    Source: IRES as distributed by MLS GRID #1041962 Report a problem
    8/26/2025Pending sale$175,000$96/sqft
    Source: REcolorado as distributed by MLS GRID #9719093 Report a problem
    8/21/2025Listed for sale$175,000$96/sqft
    Source: IRES as distributed by MLS GRID #1041962 Report a problem

    Public tax history

    YearProperty taxesTax assessment
    2025$1,073 -1.4%$15,440 -9.6%
    2024$1,088 +16.5%$17,080 -3.6%
    2023$934 -2.9%$17,720 +55.6%
    2022$962 -2.4%$11,390 -2.8%
    2021$986 -14.8%$11,720 -14.5%
    2020$1,157 +38.5%$13,700 +40.5%
    2018$835 $9,750
    2017$835 -0.1%$9,750 +5.4%
    2016$836 +108.9%$9,250
    2015$400 +1.4%$9,250 +7.7%
    2014$395 +5%$8,590
    2013$376 -50.7%$8,590 -5.4%
    2011$762 -3.5%$9,080 -4.4%
    2010$790 $9,500

    Find assessor info on the county website

    Neighborhood: 80701

    Nearby schools

    GreatSchools rating
    Schools provided by the listing agent
    • Elementary: Fort Morgan
    • Middle: Fort Morgan
    • High: Fort Morgan

    Source: IRES as distributed by MLS GRID. This data may not be complete. We recommend contacting the local school district to confirm school assignments for this home.

    Get a cash offer in 3 minutes
    Find out how much your home could sell for in as little as 3 minutes with a no-obligation cash offer.
    Estimated market value
    $338,800
    Get a cash offer in 3 minutes
    Find out how much your home could sell for in as little as 3 minutes with a no-obligation cash offer.
    Estimated market value
    $338,800