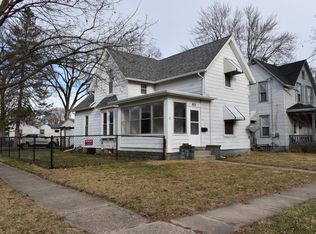
Welcome to this beautifully updated home, carefully considered for your comfort and convenience. This property features a brand new roof installed in 2023, along with new flooring and fresh paint throughout, creating a clean and contemporary living space. The thoughtfully designed upper level includes a convenient laundry area situated next to the bedrooms, making household chores a breeze. With full bathrooms on each level, this home ensures ample convenience and privacy for all. Enjoy the charming 3-season room, perfect for relaxing and entertaining year-round. Many newer windows and light fixtures add to the home's fresh and modern appeal. It has been professionally inspected by a third party and updated accordingly, offering you peace of mind and confidence in your new investment.
Sold for $130,000
$130,000
815 Merrill STREET, BELOIT, WI 53511
5beds
1,452sqft
Single Family Residence
Built in 1890
5,227 Square Feet Lot
$180,000 Zestimate®
$90/sqft
$1,944 Estimated rent
Home value
$180,000
$160,000 - $202,000
$1,944/mo
Zestimate® history
Owner options
List your home for rent
$1,944/mo
Rent Zestimate®
Find your next renter with Zillow Rental Manager. Plus, with online applications, you can quickly screen prospective tenants – for free.
$1,944/mo
Rent Zestimate®
Refinance and save
$912/mo
Est. payment
Refinancing to a lower rate could help reduce your monthly payments and save thousands over the life of the loan.
$912/mo
Est. payment
Explore your selling options
Work with a Zillow partner agent
Leverage their expertise and Zillow's premium Showcase listings to get your home seen by more buyers.
Get startedList with your own agent
Get your home in front of millions of buyers by listing it on Zillow.
Learn how to do itSell it yourself
Take full control of how buyers see your home on Zillow by listing For Sale by Owner (FSBO).
List your homeWhat's special
Zillow last checked:
Listing updated:
Listed by:
EXP Realty, LLC
Source: eXp Realty,MLS#: 1979809
Facts & features
Interior
Bedrooms & bathrooms
- Bedrooms: 5
- Bathrooms: 2
- Full bathrooms: 2
Primary bedroom
- Level: Main
- Dimensions: 13x10
Primary bedroom
- Level: Main
- Dimensions: 13x10
Primary bedroom
- Level: Main
- Dimensions: 13x10
Primary bedroom
- Level: Main
- Dimensions: 13x10
Primary bedroom
- Level: Main
- Dimensions: 13x10
Primary bedroom
- Level: Main
- Dimensions: 13x10
Primary bedroom
- Level: Main
- Dimensions: 13x10
Bedroom 2
- Level: Main
- Dimensions: 8x8
Bedroom 2
- Level: Main
- Dimensions: 8x8
Bedroom 2
- Level: Main
- Dimensions: 8x8
Bedroom 2
- Level: Main
- Dimensions: 8x8
Bedroom 2
- Level: Main
- Dimensions: 8x8
Bedroom 2
- Level: Main
- Dimensions: 8x8
Bedroom 2
- Level: Main
- Dimensions: 8x8
Bedroom 3
- Level: Upper
- Dimensions: 14x10
Bedroom 3
- Level: Upper
- Dimensions: 14x10
Bedroom 3
- Level: Upper
- Dimensions: 14x10
Bedroom 3
- Level: Upper
- Dimensions: 14x10
Bedroom 3
- Level: Upper
- Dimensions: 14x10
Bedroom 3
- Level: Upper
- Dimensions: 14x10
Bedroom 3
- Level: Upper
- Dimensions: 14x10
Bedroom 4
- Level: Upper
- Dimensions: 12x10
Bedroom 4
- Level: Upper
- Dimensions: 12x10
Bedroom 4
- Level: Upper
- Dimensions: 12x10
Bedroom 4
- Level: Upper
- Dimensions: 12x10
Bedroom 4
- Level: Upper
- Dimensions: 12x10
Bedroom 4
- Level: Upper
- Dimensions: 12x10
Bedroom 4
- Level: Upper
- Dimensions: 12x10
Bedroom 5
- Level: Upper
- Dimensions: 13x9
Bedroom 5
- Level: Upper
- Dimensions: 13x9
Bedroom 5
- Level: Upper
- Dimensions: 13x9
Bedroom 5
- Level: Upper
- Dimensions: 13x9
Bedroom 5
- Level: Upper
- Dimensions: 13x9
Bedroom 5
- Level: Upper
- Dimensions: 13x9
Bedroom 5
- Level: Upper
- Dimensions: 13x9
Dining room
- Level: Main
- Dimensions: 11x10
Dining room
- Level: Main
- Dimensions: 11x10
Dining room
- Level: Main
- Dimensions: 11x10
Dining room
- Level: Main
- Dimensions: 11x10
Dining room
- Level: Main
- Dimensions: 11x10
Dining room
- Level: Main
- Dimensions: 11x10
Dining room
- Level: Main
- Dimensions: 11x10
Kitchen
- Level: Main
- Dimensions: 15x10
Kitchen
- Level: Main
- Dimensions: 15x10
Kitchen
- Level: Main
- Dimensions: 15x10
Kitchen
- Level: Main
- Dimensions: 15x10
Kitchen
- Level: Main
- Dimensions: 15x10
Kitchen
- Level: Main
- Dimensions: 15x10
Kitchen
- Level: Main
- Dimensions: 15x10
Laundry
- Dimensions: 10x8
Laundry
- Dimensions: 10x8
Laundry
- Dimensions: 10x8
Laundry
- Dimensions: 10x8
Laundry
- Dimensions: 10x8
Laundry
- Dimensions: 10x8
Laundry
- Dimensions: 10x8
Living room
- Level: Main
- Dimensions: 13x14
Living room
- Level: Main
- Dimensions: 13x14
Living room
- Level: Main
- Dimensions: 13x14
Living room
- Level: Main
- Dimensions: 13x14
Living room
- Level: Main
- Dimensions: 13x14
Living room
- Level: Main
- Dimensions: 13x14
Living room
- Level: Main
- Dimensions: 13x14
Other
- Dimensions: 9x15
Other
- Dimensions: 9x15
Other
- Dimensions: 9x15
Other
- Dimensions: 9x15
Other
- Dimensions: 9x15
Other
- Dimensions: 9x15
Other
- Dimensions: 9x15
Other
- Dimensions: 9x15
Other
- Dimensions: 9x15
Other
- Dimensions: 9x15
Other
- Dimensions: 9x15
Other
- Dimensions: 9x15
Other
- Dimensions: 9x15
Other
- Dimensions: 9x15
Other
- Dimensions: 9x15
Heating
- Forced Air
Appliances
- Included: Range/Oven, Refrigerator
Features
- High Speed Internet
- Basement: Full
Interior area
- Total structure area: 1,452
- Total interior livable area: 1,452 sqft
- Finished area above ground: 1,452
- Finished area below ground: 0
Property
Parking
- Total spaces: 1
- Parking features: 1 Car, Detached
- Garage spaces: 1
Lot
- Size: 5,227 Square Feet
Details
- Parcel number: 206 13581140
- Zoning: RES
Construction
Type & style
- Home type: SingleFamily
- Architectural style: Farmhouse/National Folk
- Property subtype: Single Family Residence
Condition
- New construction: No
- Year built: 1890
Utilities & green energy
- Sewer: Public Sewer
Community & HOA
HOA
- Has HOA: No
Location
- Region: Beloit
Financial & listing details
- Price per square foot: $90/sqft
- Annual tax amount: $1,377
- Date on market: 10/2/2026
- Inclusions: Stove/Range, Refrigerator
- Exclusions: Seller's Personal Property
Price history
| Date | Event | Price |
|---|---|---|
| 8/29/2024 | Sold | $130,000$90/sqft |
Source: eXp Realty #143645576 Report a problem | ||
Public tax history
Tax history is unavailable.
Neighborhood: 53511
Nearby homes
- $130,0005 bd2 ba1.4k sqft815 Merrill St, Beloit, WI 53511Sold

- $145,1004 bd2 ba1.4k sqft819 Merrill St, Beloit, WI 53511Off Market
- $132,1003 bd1 ba1.3k sqft809 Merrill Ave, Beloit, WI 53511Off Market
- $167,2003 bd1 ba1.4k sqft823 Merrill St, Beloit, WI 53511Off Market
- $153,3003 bd1 ba1.3k sqft803 Merrill Ave, Beloit, WI 53511Off Market
- $138,7003 bd1 ba890 sqft1014 9th St, Beloit, WI 53511Off Market
- $13,4003 bd1 ba1.1k sqft1015 10th St, Beloit, WI 53511Off Market
- $112,9002 bd1 ba1.2k sqft960 9th St, Beloit, WI 53511Off Market
- $123,9004 bd1 ba1.6k sqft961 10th St, Beloit, WI 53511Off Market
Nearby schools
GreatSchools rating
- 1/10Hackett Elementary SchoolGrades: PK-5Distance: 0.5 mi
- 1/10Beloit Virtual SchoolGrades: PK-12Distance: 0.8 mi
- 2/10Memorial High SchoolGrades: 9-12Distance: 0.7 mi
Get a cash offer in 3 minutes
Find out how much your home could sell for in as little as 3 minutes with a no-obligation cash offer.
Estimated market value
$180,000
Get a cash offer in 3 minutes
Find out how much your home could sell for in as little as 3 minutes with a no-obligation cash offer.
Estimated market value
$180,000
- Wisconsin
- Rock County
- Beloit
- 53511
- 815 Merrill STREET
