Serene, sun-filled 5,200+ sq ft retreat set on a wooded half-acre cul-de-sac in an exceptionally rare Hinsdale setting. Beautifully remodeled with abundant natural light, the home centers around a high-end chef's kitchen with custom Das Holz Haus cabinetry, commercial appliances, pantry, and large six-person island. The kitchen flows seamlessly into a spacious family room and out onto a two-tiered deck, set among the trees with an eight-person hot tub. The living and dining rooms feature detailed millwork and expansive windows with tranquil wooded views. The gracious primary suite offers vaulted ceilings with treetop vistas, and one of the home's four fireplaces. The spa-like primary bath includes a skylit shower, freestanding jetted tub, and dual vanities. Three additional bedrooms, an office (potential fifth bedroom), and a laundry room complete the second floor. The bright, lookout lower level is filled with natural light and features a fireplace, pool table, game area, workout room, separate TV/lounge and full bath. Outside, enjoy lush landscaping, including a crushed bluestone patio with shed, a fenced area for your four-legged friends and a large, 3-car attached garage. This home is a rare blend of nature, space, family friendly living and entertaining. Live luxuriously in the acclaimed Hinsdale D181 and D86 school districts, with convenient access to airports, trains, expressways, and vibrant downtown Hinsdale.
Closed
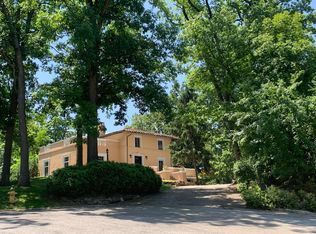
Street View
Zillow last checked:
Listing updated:
Bought with:
Bryan Bomba
@properties Christie's International Real Estate
Source: MRED as distributed by MLS GRID,MLS#: 12587829
Price history
| Date | Event | Price |
|---|---|---|
| 8/7/2026 | Sold | $1,700,000-5.5%$325/sqft |
Source:  MRED as distributed by MLS GRID #12587829 Report a problem MRED as distributed by MLS GRID #12587829 Report a problem | ||
| 6/24/2026 | Contingent | $1,799,000$344/sqft |
Source: MRED as distributed by MLS GRID #12587829 Report a problem | ||
| 4/23/2026 | Price change | $1,799,000-2.8%$344/sqft |
Source: MRED as distributed by MLS GRID #12587829 Report a problem | ||
| 4/9/2026 | Listed for sale | $1,850,000+117.6%$354/sqft |
Source: MRED as distributed by MLS GRID #12587829 Report a problem | ||
| 11/27/2017 | Sold | $850,000-5.5%$163/sqft |
Source: Public Record Report a problem | ||
| 9/21/2017 | Pending sale | $899,900$172/sqft |
Source: Coldwell Banker Residential Brokerage - Hinsdale Village #09724248 Report a problem | ||
| 8/21/2017 | Listed for sale | $899,900-5.3%$172/sqft |
Source: Coldwell Banker Residential #09724248 Report a problem | ||
| 6/28/2017 | Listing removed | $949,900$182/sqft |
Source: Keller Williams Infinity #09571472 Report a problem | ||
| 6/5/2017 | Price change | $949,900-2.6%$182/sqft |
Source: Keller Williams Infinity #09571472 Report a problem | ||
| 4/14/2017 | Price change | $974,900-2.5%$187/sqft |
Source: Keller Williams - Naperville #09571472 Report a problem | ||
| 3/22/2017 | Listed for sale | $999,900$191/sqft |
Source: Keller Williams Infinity #09571472 Report a problem | ||
Nearby homes
Get a cash offer in 3 minutes
Find out how much your home could sell for in as little as 3 minutes with a no-obligation cash offer.
Estimated market value
$1,700,700
