Skip main navigation
Closed
  • $310,000

    815 Midway Dr, Auburn, IN 46706

    3beds
    3,010sqft
    Single Family Residence
    Built in 1914
    6,969.6 Square Feet Lot
    $324,000 Zestimate®
    $--/sqft
    $1,854 Estimated rent

    Home value

    $324,000

    Estimated sales range

    Not available

    $1,854/mo

    Zestimate® history
    Loading
    Loading...

    Owner options

    List your home for rent

    $1,854/mo

    Rent Zestimate®

    Find your next renter with Zillow Rental Manager. Plus, with online applications, you can quickly screen prospective tenants – for free.

    Learn more

    $1,854/mo

    Rent Zestimate®

    Refinance and save

    $1,849/mo

    Est. payment

    Refinancing to a lower rate could help reduce your monthly payments and save thousands over the life of the loan.

    See today's rates

    $1,849/mo

    Est. payment

    Explore your selling options

    Work with a Zillow partner agent

    Leverage their expertise and Zillow's premium Showcase listings to get your home seen by more buyers.

    Get started

    List with your own agent

    Get your home in front of millions of buyers by listing it on Zillow.

    Learn how to do it

    Sell it yourself

    Take full control of how buyers see your home on Zillow by listing For Sale by Owner (FSBO).

    List your home

    What's special

    Finished basementQuarter-sawn white oak trimFenced backyardStunning colonnadeQuartz countertopsFront porchElegant pocket doors
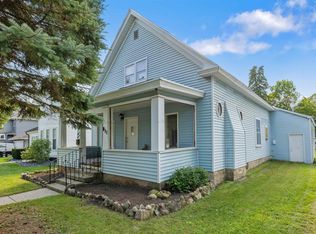
    Contingent 1st right offer accepted. Charming 3-Bedroom 2.5 bath home with over 3000 finished sq. ft. located in the sought after North Main St. district on Midway Drive in Auburn. Discover this beautifully preserved two-story Craftsman home built in 1912. With only six owners in its history, this home has been lovingly maintained and features the perfect blend of classic charm and modern updates. Step inside to admire the original oak staircase, elegant pocket doors, stained glass windows, quarter-sawn white oak trim throughout and stunning colonnade separating the living spaces along with a cozy bay window seat. The second floor showcases original wood floors, and a beautiful primary bedroom with dual closets. The updated kitchen features stunning quartz countertops, tiled backsplash and stainless steel appliances. Both full bathrooms on the upper and lower levels have been thoughtfully updated. The upper bath features a dual sink vanity made of carrara marble and relaxing soaking tub along with a tiled shower. A half bath on the main level adds extra convenience. The Finished Basement offer a fantasitc living space with built in cabinets along with a bar area. Be sure not to miss the large 25x13 workshop in the garage. The front porch is perfect for relaxing with a book, while the fenced backyard offers a peaceful private retreat for outdoor enjoyment. Conveniently located near the YMCA, local shops, restaurants, trails, and parks, it’s a true gem in a prime location. Whether you’re captivated by the historic charm inside or the inviting outdoor spaces, this home is a must-see!

    Zillow last checked:

    Listing updated:

    Listed by:

    Tim Haber Cell:260-403-1940,

    CENTURY 21 Bradley Realty, Inc

    Bought with:

    Gary Lee, RB21000904

    North Eastern Group Realty

    Source: IRMLS,MLS#: 202537916MLS Logo

    Facts & features

    Interior

    Bedrooms & bathrooms
    • Bedrooms: 3
    • Bathrooms: 3
    • Full bathrooms: 2
    • 1/2 bathrooms: 1
    Bedroom 1
    • Level: Upper
    Bedroom 2
    • Level: Upper
    Dining room
    • Level: Main
    • Area: 182
    • Dimensions: 14 x 13
    Family room
    • Level: Main
    • Area: 182
    • Dimensions: 14 x 13
    Kitchen
    • Level: Main
    • Area: 150
    • Dimensions: 15 x 10
    Living room
    • Level: Main
    • Area: 165
    • Dimensions: 15 x 11
    Heating
    • Natural Gas, Forced Air
    Cooling
    • Central Air
    Appliances
    • Included: Disposal, Range/Oven Hook Up Gas, Dishwasher, Microwave, Refrigerator, Washer, Dryer-Gas, Gas Range, Gas Water Heater
    • Laundry: Gas Dryer Hookup, Washer Hookup
    Features
    • Ceiling Fan(s), Walk-In Closet(s), Countertops-Solid Surf, Crown Molding, Entrance Foyer, Soaking Tub, Double Vanity, Stand Up Shower, Tub and Separate Shower, Formal Dining Room, Custom Cabinetry
    • Flooring: Hardwood, Ceramic Tile
    • Basement: Partially Finished,Block
    • Has fireplace: No
    • Fireplace features: None
    Interior area
    • Total structure area: 3,138
    • Total interior livable area: 3,010 sqft
    • Finished area above ground: 2,046
    • Finished area below ground: 964

    Property

    Parking
    • Total spaces: 1
    • Parking features: Attached, Garage Door Opener, Gravel
    • Attached garage spaces: 1
    • Has uncovered spaces: Yes
    Features
    • Levels: Two
    • Stories: 2
    • Patio & porch: Patio, Porch Covered
    • Fencing: Metal
    Lot
    • Size: 6,969 sqft
    • Dimensions: 50X140
    • Features: Level, Few Trees, City/Town/Suburb, Landscaped
    Details
    • Parcel number: 170629326016.000025

    Construction

    Type & style
    • Home type: SingleFamily
    • Architectural style: Craftsman
    • Property subtype: Single Family Residence
    Materials
    • Wood Siding
    • Roof: Dimensional Shingles
    Condition
    • New construction: No
    • Year built: 1914

    Utilities & green energy

    • Gas: NIPSCO
    • Sewer: Public Sewer
    • Water: Public
    • Utilities for property: Cable Connected

    Community & neighborhood

    Security
    • Security features: Smoke Detector(s)
    Location
    • Region: Auburn
    • Subdivision: Grogg(s)

    Other

    Other facts
    • Listing terms: Cash,Conventional,FHA,USDA Loan,VA Loan

    Price history

    DateEventPrice
    11/21/2025Sold$310,000-3.1%
    Source: IRMLS #202537916 Report a problem
    10/31/2025Pending sale$319,900
    Source: IRMLS #202537916 Report a problem
    9/19/2025Listed for sale$319,900+60%
    Source: IRMLS #202537916 Report a problem
    3/24/2021Listing removed--
    Source: Owner Report a problem
    2/6/2018Listing removed$199,900$66/sqft
    Source: Owner Report a problem
    1/29/2018Pending sale$199,900$66/sqft
    Source: Owner Report a problem
    11/9/2017Listed for sale$199,900-11.1%$66/sqft
    Source: Owner Report a problem
    12/10/2016Listing removed$224,900$75/sqft
    Source: F.C. Tucker/Malcolm & Schlueter REALTORS #201646277 Report a problem
    10/6/2016Price change$224,900+2.7%$75/sqft
    Source: F.C. Tucker/Malcolm & Schlueter REALTORS #201646277 Report a problem
    9/4/2016Listed for sale$219,000+90.4%$73/sqft
    Source: Owner Report a problem
    10/26/1998Sold$115,000$38/sqft
    Source: Public Record Report a problem

    Public tax history

    YearProperty taxesTax assessment
    2025$2,576 +13.7%$302,400 -0.4%
    2024$2,266 -5.6%$303,600 +6.7%
    2023$2,399 +34.2%$284,500 +9.2%
    2022$1,788 +1.9%$260,600 +30.6%
    2021$1,755 +35.5%$199,500
    2020$1,295 +10.8%$199,500 +26.5%
    2019$1,168 +3.7%$157,700 +10.7%
    2018$1,127 +7.9%$142,400 +3.6%
    2017$1,044 +18.2%$137,400 +6.8%
    2016$883 -15.6%$128,700 +7.3%
    2014$1,047 +6.4%$119,900 -0.9%
    2013$984 +38.4%$121,000 +20.3%
    2012$711 -6.6%$100,600 -2.9%
    2011$761 +11.3%$103,600
    2010$684 +13.6%$103,600
    2009$602 +28.2%$103,600 +2.6%
    2007$470 -39.6%$101,000
    2006$778 $101,000 +14.9%
    2005-- $87,900

    Find assessor info on the county website

    Neighborhood: 46706

    Nearby schools

    GreatSchools rating
    Schools provided by the listing agent
    • Elementary: McKenney-Harrison
    • Middle: Dekalb
    • High: Dekalb
    • District: Dekalb Central United

    Source: IRMLS. This data may not be complete. We recommend contacting the local school district to confirm school assignments for this home.

    Get pre-qualified for a loan
    At Zillow Home Loans, we can pre-qualify you in as little as 5 minutes with no impact to your credit score.

    An equal housing lender. NMLS #10287.

    Sell for more on Zillow
    Get a Zillow Showcase℠ listing at no additional cost and you could sell for .
    $324,000
    2% more
    +$6,480
    With Zillow Showcase(estimated)
    $330,480