Hard to find all brick, custom four bedroom/three bedroom + Office, three-and-a-half Bath ranch home on a very private and secluded 3/4-acre lot. A Three Car Garage, too! Enjoy the quality-built features with fresh paint and carpet throughout. The light and bright home has numerous wood windows, high ceiling, sharp painted woodwork and wonderful floor plan. The Great room is accented by raised ceilings and a wall of windows. The Master Suite has a double vanity, whirlpool tub, separate shower and a walk-in-closet. Two bedrooms share a Jack-and-Jill bathroom. You won't miss the spacious 12 x 11 laundry room, which has lots of cabinet space, counter tops, which is great for folding clothes and a niche for a computer workstation. Overlook the beautiful back yard from the large patio area or the Three Season Room. A large storage shed/house gives extra room for lawn equipment. The private dead-end street is located off Grant Street, across from Lebanon High School.
Sold
$450,000
815 Millerwood Dr, Lebanon, IN 46052
4beds
2,448sqft
Residential, Single Family Residence
Built in 1998
0.76 Acres Lot
$521,600 Zestimate®
$184/sqft
$3,038 Estimated rent
Home value
$521,600
$496,000 - $548,000
$3,038/mo
Zestimate® history
Owner options
List your home for rent
$3,038/mo
Rent Zestimate®
Find your next renter with Zillow Rental Manager. Plus, with online applications, you can quickly screen prospective tenants – for free.
$3,038/mo
Rent Zestimate®
Refinance and save
$2,773/mo
Est. payment
Refinancing to a lower rate could help reduce your monthly payments and save thousands over the life of the loan.
$2,773/mo
Est. payment
Explore your selling options
Work with a Zillow partner agent
Leverage their expertise and Zillow's premium Showcase listings to get your home seen by more buyers.
Get startedList with your own agent
Get your home in front of millions of buyers by listing it on Zillow.
Learn how to do itSell it yourself
Take full control of how buyers see your home on Zillow by listing For Sale by Owner (FSBO).
List your homeWhat's special
Large patio areaMaster suiteDouble vanityHigh ceilingRaised ceilingsNumerous wood windowsLawn equipment
Zillow last checked:
Listing updated:
Listed by:
Michael Fox 317-331-1328,
F.C. Tucker Company
Bought with:
Lisa Batts
Batts Real Estate Group
Source: MIBOR as distributed by MLS GRID,MLS#: 21971582
Facts & features
Interior
Bedrooms & bathrooms
- Bedrooms: 4
- Bathrooms: 4
- Full bathrooms: 3
- 1/2 bathrooms: 1
- Main level bathrooms: 4
- Main level bedrooms: 4
Primary bedroom
- Features: Carpet
- Level: Main
- Area: 195 Square Feet
- Dimensions: 15x13
Bedroom 2
- Features: Carpet
- Level: Main
- Area: 143 Square Feet
- Dimensions: 13x11
Bedroom 3
- Features: Carpet
- Level: Main
- Area: 130 Square Feet
- Dimensions: 13x10
Bedroom 4
- Features: Carpet
- Level: Main
- Area: 156 Square Feet
- Dimensions: 13x12
Other
- Features: Laminate
- Level: Main
- Area: 132 Square Feet
- Dimensions: 12x11
Breakfast room
- Features: Laminate
- Level: Main
- Area: 120 Square Feet
- Dimensions: 12x10
Dining room
- Features: Carpet
- Level: Main
- Area: 154 Square Feet
- Dimensions: 14x11
Great room
- Features: Carpet
- Level: Main
- Area: 378 Square Feet
- Dimensions: 21x18
Kitchen
- Features: Laminate
- Level: Main
- Area: 180 Square Feet
- Dimensions: 15x12
Sun room
- Features: Other
- Level: Main
- Area: 108 Square Feet
- Dimensions: 12x9
Heating
- Forced Air
Cooling
- Has cooling: Yes
Appliances
- Included: Electric Cooktop, Dishwasher, Disposal, Gas Water Heater, Microwave, Double Oven, Refrigerator
- Laundry: Main Level
Features
- Attic Pull Down Stairs, Double Vanity, Breakfast Bar, High Ceilings, Entrance Foyer, Eat-in Kitchen, Walk-In Closet(s)
- Windows: Screens Some, Windows Thermal, Wood Work Painted
- Has basement: No
- Attic: Pull Down Stairs
Interior area
- Total structure area: 2,448
- Total interior livable area: 2,448 sqft
Property
Parking
- Total spaces: 3
- Parking features: Attached
- Attached garage spaces: 3
- Details: Garage Parking Other(Finished Garage, Keyless Entry)
Features
- Levels: One
- Stories: 1
- Patio & porch: Covered, Patio
Lot
- Size: 0.76 Acres
- Features: Not In Subdivision, Mature Trees
Details
- Additional structures: Barn Mini
- Parcel number: 061130000049002002
- Horse amenities: None
Construction
Type & style
- Home type: SingleFamily
- Architectural style: Ranch,Traditional
- Property subtype: Residential, Single Family Residence
Materials
- Brick
- Foundation: Concrete Perimeter
Condition
- New construction: No
- Year built: 1998
Utilities & green energy
- Water: Municipal/City
Community & HOA
Community
- Subdivision: No Subdivision
HOA
- Has HOA: No
Location
- Region: Lebanon
Financial & listing details
- Price per square foot: $184/sqft
- Tax assessed value: $482,500
- Annual tax amount: $4,768
- Date on market: 4/2/2024
- Cumulative days on market: 3 days
Price history
| Date | Event | Price |
|---|---|---|
| 4/26/2024 | Sold | $450,000+2.3%$184/sqft |
Source:  MIBOR as distributed by MLS GRID #21971582 Report a problem MIBOR as distributed by MLS GRID #21971582 Report a problem | ||
| 4/5/2024 | Pending sale | $440,000$180/sqft |
Source: MIBOR as distributed by MLS GRID #21971582 Report a problem | ||
| 4/2/2024 | Listed for sale | $440,000+57.1%$180/sqft |
Source: MIBOR as distributed by MLS GRID #21971582 Report a problem | ||
| 8/28/2008 | Sold | $280,000$114/sqft |
Source: MIBOR as distributed by MLS GRID #2826611 Report a problem | ||
Public tax history
| Year | Property taxes | Tax assessment |
|---|---|---|
| 2025 | $5,067 +7.2% | $482,500 +7.9% |
| 2024 | $4,726 +1.9% | $447,200 +4.8% |
| 2023 | $4,640 +22% | $426,900 +8% |
| 2022 | $3,804 +12% | $395,400 +21.2% |
| 2021 | $3,398 +9.1% | $326,200 +12.1% |
| 2020 | $3,115 +0.3% | $291,100 +3.7% |
| 2019 | $3,106 +3.8% | $280,800 +4% |
| 2018 | $2,991 +4.7% | $270,100 +4% |
| 2017 | $2,857 +4.5% | $259,600 +6% |
| 2016 | $2,735 -2.4% | $244,800 -0.7% |
| 2014 | $2,802 +3.9% | $246,600 +4.6% |
| 2013 | $2,696 +3.5% | $235,800 +1.9% |
| 2012 | $2,603 -20.9% | $231,400 -18.8% |
| 2011 | $3,292 +12.7% | $284,900 -1.5% |
| 2010 | $2,922 -2.1% | $289,200 -2.1% |
| 2009 | $2,984 -15.2% | $295,500 +0.7% |
| 2007 | $3,520 -19.8% | $293,400 -17.8% |
| 2006 | $4,388 | $357,000 |
Find assessor info on the county website
Neighborhood: 46052
Nearby homes
- $415,8003 bd2 ba2k sqft825 Millerwood Dr, Lebanon, IN 46052Off Market
- $434,3001.21 Acres809 Millerwood Dr, Lebanon, IN 46052Off Market
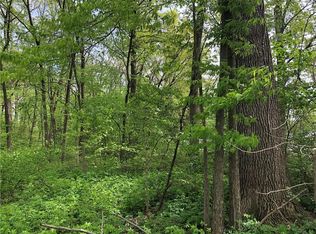
- $252,1003 bd2 ba1.5k sqft822 Sorrell Ct, Lebanon, IN 46052Off Market
- $249,2003 bd2 ba1.4k sqft824 Sorrell Ct, Lebanon, IN 46052Off Market
- $252,0003 bd2 ba1.6k sqft820 Sorrell Ct, Lebanon, IN 46052Sold
- $256,6002 bd2 ba1.6k sqft826 Sorrell Ct, Lebanon, IN 46052Off Market
- $240,0003 bd2 ba1.2k sqft828 Sorrell Ct, Lebanon, IN 46052Sold
- $249,2003 bd2 ba1.6k sqft818 Sorrell Ct, Lebanon, IN 46052Off Market
Nearby schools
GreatSchools rating
- 9/10Central Elementary SchoolGrades: PK-5Distance: 0.7 mi
- 5/10Lebanon Middle SchoolGrades: 6-8Distance: 0.2 mi
- 9/10Lebanon Senior High SchoolGrades: 9-12Distance: 0.5 mi
Get a cash offer in 3 minutes
Find out how much your home could sell for in as little as 3 minutes with a no-obligation cash offer.
Estimated market value
$521,600
Get a cash offer in 3 minutes
Find out how much your home could sell for in as little as 3 minutes with a no-obligation cash offer.
Estimated market value
$521,600
- Indiana
- Boone County
- Lebanon
- 46052
- 815 Millerwood Dr
Nearby cities
Nearby zip codes
Other Lebanon Topics
