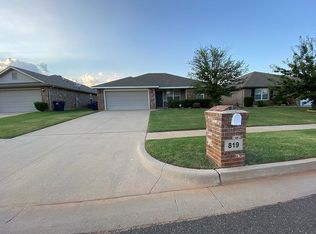
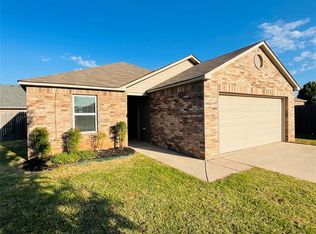
This beautifully updated home features an open floor plan that blends the living & dining areas into one bright, functional space. The living room includes a custom-built TV mount w/matching shelves, creating a clean, modern focal point & maximizing floor space. The kitchen offers built-in appliances, a welcoming breakfast bar, & custom paint pops of color that add warmth & personality throughout the home. The primary bedroom suite includes a full bath remodeled within the last year, a large linen closet, & a spacious walk-in closet upgraded w/a custom organizing system. Both bathrooms have been tastefully remodeled in the past year, offering fresh finishes & modern convenience. The pantry, located inside the spacious laundry room, also features a custom organization system for maximum efficiency. Every room is equipped with a ceiling fan, enhancing comfort & airflow year-round. Step outside to a covered patio w/a cedar pergola, perfect for relaxing evenings, grilling, or hosting friends. With easy access to I-35 & less than a 5-minute drive to dining & shopping, this home delivers everyday functionality in a prime location. Best of all, it’s MOVE-IN ready making your transition seem effortless.
Sold for $229,000
Zillow last checked:
Listing updated:
Bought with:
Alee Bay, 202898
Heather & Company Realty Group
Source: MLSOK/OKCMAR as distributed by MLS GRID,MLS#: 1244224
Price history
| Date | Event | Price |
|---|---|---|
| 9/18/2026 | Sold | $229,000-0.4%$160/sqft |
Source:  MLSOK/OKCMAR as distributed by MLS GRID #1244224 Report a problem MLSOK/OKCMAR as distributed by MLS GRID #1244224 Report a problem | ||
| 8/16/2026 | Pending sale | $229,900$161/sqft |
Source: MLSOK/OKCMAR as distributed by MLS GRID #1244224 Report a problem | ||
| 8/12/2026 | Listed for sale | $229,900+94.8%$161/sqft |
Source: MLSOK/OKCMAR as distributed by MLS GRID #1244224 Report a problem | ||
| 8/21/2013 | Sold | $118,000$83/sqft |
Source: MLSOK/OKCMAR as distributed by MLS GRID #523903 Report a problem | ||
| 6/27/2013 | Listed for sale | $118,000+5.4%$83/sqft |
Source: Metro Brokers #523903 Report a problem | ||
| 1/30/2012 | Sold | $111,992+44.5%$78/sqft |
Source: MLSOK/OKCMAR as distributed by MLS GRID #473855 Report a problem | ||
| 9/23/2011 | Sold | $77,500$54/sqft |
Source: Public Record Report a problem | ||

Get a cash offer in 3 minutes
Find out how much your home could sell for in as little as 3 minutes with a no-obligation cash offer.
Estimated market value
$229,400
