Experience luxury living in this exceptional custom estate near Sunrise Mountain, where breathtaking panoramic views of the Las Vegas Strip and surrounding mountains create an unforgettable backdrop. Thoughtfully designed for both elegant entertaining and everyday comfort, this four-bedroom, five-bath residence offers three spacious downstairs bedrooms, each with private en-suite baths. The main level showcases a formal living room, formal dining room, two generous family gathering spaces and a stunning library or den with custom built-in shelving. The well-appointed kitchen features a walk-in pantry and overlooks the inviting backyard. Upstairs is a private multi-generational retreat complete with its own living space, wet bar, and mini fridge, full bath and direct access to an expansive covered balcony. Perfect for enjoying those spectacular views, Step outside to a private backyard oasis with a covered patio, heated pool, low maintenance landscaping enhances the lock-and-leave lifestyle, while thoughtful details throughout the home deliver comfort and sophistication. From sunrise coffee on the balcony to sunset swims, every moment here feels elevated. A rare blend of space, design, and iconic views. This is luxury living at its finest. All set within a welcoming community offering a pool, clubhouse, and basketball courts, this home pairs private resort living with neighborhood connection.
Active
$999,999
815 Morning Sun Ct, Las Vegas, NV 89110
4beds
4,396sqft
Single Family Residence
Built in 2007
0.5 Acres Lot
$981,200 Zestimate®
$227/sqft
$100/mo HOA
What's special
Heated poolFour-bedroom five-bath residenceLow maintenance landscapingFormal dining roomInviting backyard
- 39 days
- 1,211
- 104
Likely to sell faster than
Zillow last checked:
Listing updated:
Listed by:
Aaron Taylor S.0038886 (702)310-6683,
eXp Realty
Source: LVR,MLS#: 2802054 Originating MLS: Greater Las Vegas Association of Realtors Inc
Originating MLS: Greater Las Vegas Association of Realtors IncFacts & features
Interior
Bedrooms & bathrooms
- Bedrooms: 4
- Bathrooms: 5
- Full bathrooms: 1
- 3/4 bathrooms: 3
- 1/2 bathrooms: 1
Primary bedroom
- Description: Ceiling Fan,Ceiling Light,Downstairs,Pbr Separate From Other,Walk-In Closet(s)
- Dimensions: 19X16
Bedroom 2
- Description: Ceiling Fan,Ceiling Light,Walk-In Closet(s),With Bath
- Dimensions: 15X11
Bedroom 3
- Description: Ceiling Fan,Ceiling Light,Walk-In Closet(s),With Bath
- Dimensions: 14X12
Bedroom 4
- Description: Upstairs,With Bath
- Dimensions: 10X9
Primary bathroom
- Description: Double Sink,Separate Shower,Separate Tub,Tub With Jets
Family room
- Description: Ceiling Fan,Downstairs,Separate Family Room
- Dimensions: 15X15
Kitchen
- Description: Breakfast Bar/Counter,Breakfast Nook/Eating Area,Pantry
Living room
- Description: Entry Foyer,Formal,Front
- Dimensions: 16X14
Loft
- Description: Family Room
- Dimensions: 30x30
Heating
- Gas, Multiple Heating Units
Cooling
- Central Air, Electric, 2 Units
Appliances
- Included: Built-In Gas Oven, Double Oven, Dryer, Dishwasher, Gas Cooktop, Disposal, Microwave, Refrigerator, Water Softener Owned, Washer
- Laundry: Gas Dryer Hookup, Main Level, Laundry Room
Features
- Bedroom on Main Level, Ceiling Fan(s), Intercom, Primary Downstairs, Window Treatments
- Flooring: Ceramic Tile, Hardwood
- Windows: Blinds, Double Pane Windows, Plantation Shutters
- Number of fireplaces: 2
- Fireplace features: Family Room, Gas, Primary Bedroom
Interior area
- Total structure area: 4,396
- Total interior livable area: 4,396 sqft
Video & virtual tour
Property
Parking
- Total spaces: 3
- Parking features: Attached, Garage, Inside Entrance, Private, RV Gated, RV Access/Parking
- Attached garage spaces: 3
- Has uncovered spaces: Yes
Features
- Stories: 2
- Patio & porch: Balcony, Covered, Patio
- Exterior features: Balcony, Barbecue, Circular Driveway, Patio, Private Yard
- Has private pool: Yes
- Pool features: In Ground, Private, Community
- Has spa: Yes
- Spa features: Above Ground
- Fencing: Back Yard,Stucco Wall,Wrought Iron
- Has view: Yes
- View description: Mountain(s), Strip View
Lot
- Size: 0.5 Acres
- Features: 1/4 to 1 Acre Lot, Cul-De-Sac, Desert Landscaping, Landscaped
Details
- Parcel number: 14026410020
- Zoning description: Single Family
- Other equipment: Intercom
- Horse amenities: None
Construction
Type & style
- Home type: SingleFamily
- Architectural style: Two Story,Custom
- Property subtype: Single Family Residence
Materials
- Roof: Tile
Condition
- Resale
- Year built: 2007
Utilities & green energy
- Electric: Photovoltaics None
- Sewer: Public Sewer
- Water: Public
- Utilities for property: Underground Utilities
Green energy
- Energy efficient items: Windows
Community & HOA
Community
- Features: Pool
- Subdivision: Elcielo Ranchos
HOA
- Has HOA: Yes
- Amenities included: Basketball Court, Clubhouse, Pool, Spa/Hot Tub
- Services included: Association Management, Maintenance Grounds
- HOA fee: $100 monthly
- HOA name: Sunridge Ranchos
- HOA phone: 702-869-0937
Location
- Region: Las Vegas
Financial & listing details
- Price per square foot: $227/sqft
- Tax assessed value: $1,133,269
- Annual tax amount: $7,197
- Date on market: 7/28/2026
- Listing agreement: Exclusive Right To Sell
- Listing terms: Cash,Conventional,VA Loan
- Ownership: Single Family Residential
Estimated market value
$981,200
$932,000 - $1.03M
$4,601/mo
Price history
| Date | Event | Price |
|---|---|---|
| 7/28/2026 | Listed for sale | $999,999-33.3%$227/sqft |
Source:  LVR #2802054 Report a problem LVR #2802054 Report a problem | ||
| 5/9/2023 | Listing removed | -- |
Source: LVR #2446498 Report a problem | ||
| 1/4/2023 | Price change | $1,500,000+25%$341/sqft |
Source: LVR #2446498 Report a problem | ||
| 10/13/2022 | Listed for sale | $1,200,000+35%$273/sqft |
Source: LVR #2446498 Report a problem | ||
| 12/19/2016 | Listing removed | $888,888$202/sqft |
Source: Wardley Real Estate #1842877 Report a problem | ||
| 11/16/2016 | Price change | $888,888-6.3%$202/sqft |
Source: Wardley Real Estate #1842877 Report a problem | ||
| 10/17/2016 | Listed for sale | $948,888+42.7%$216/sqft |
Source: Wardley Real Estate #1842877 Report a problem | ||
| 4/25/2013 | Sold | $665,000-5%$151/sqft |
Source: LVR #1264187 Report a problem | ||
| 2/22/2013 | Pending sale | $699,900$159/sqft |
Source: Prudential Americana Group, REALTORS #1264187 Report a problem | ||
| 7/4/2012 | Listed for sale | $699,900+785.9%$159/sqft |
Source: Prudential Americana Group, REALTORS #1264187 Report a problem | ||
| 12/18/1996 | Sold | $79,000$18/sqft |
Source: Public Record Report a problem | ||
Public tax history
| Year | Property taxes | Tax assessment |
|---|---|---|
| 2026 | $8,680 +8% | $396,644 +6.7% |
| 2025 | $8,037 +8% | $371,621 +6.8% |
| 2024 | $7,442 +3.4% | $347,809 +22.3% |
| 2023 | $7,197 +3.5% | $284,326 +7.1% |
| 2022 | $6,952 +17.4% | $265,461 +1.1% |
| 2021 | $5,923 +6.7% | $262,586 +11% |
| 2020 | $5,550 +4.8% | $236,587 +1.5% |
| 2019 | $5,296 +6.9% | $233,084 |
| 2018 | $4,954 | $233,084 +4.1% |
| 2017 | $4,954 | $224,000 -9.5% |
| 2016 | $4,954 +0.1% | $247,636 +1.6% |
| 2015 | $4,947 -3.3% | $243,660 +4.4% |
| 2014 | $5,115 | $233,331 |
| 2013 | -- | $233,331 -1.4% |
| 2012 | -- | $236,617 +64.9% |
| 2011 | -- | $143,500 -56.3% |
| 2010 | -- | $328,033 -12.6% |
| 2009 | -- | $375,496 |
| 2008 | -- | $375,496 |
Find assessor info on the county website
Monthly payment
Est. payment
Payment breakdown
Explore the cost of this home by adjusting the details. Changes won't be saved.Climate risks
Neighborhood: Sunrise Manor
Nearby schools
Schools provided by the listing agent
- Elementary: Brookman, Eileen B.,Brookman, Eileen B.
- Middle: Bailey Dr William(Bob)H
- High: Eldorado
Source: LVR. This data may not be complete. We recommend contacting the local school district to confirm school assignments for this home.
- $568,0003 bd3 ba2.8k sqft823 Morning Sun Ct, Las Vegas, NV 89110Off Market
- $709,8005 bd5 ba3.8k sqft824 Morning Sun Ct, Las Vegas, NV 89110Off Market
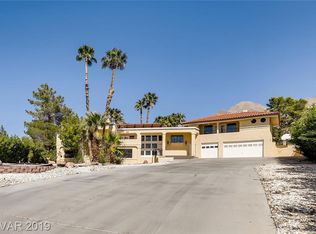
- $483,7003 bd2 ba2.1k sqft833 Morning Sun Ct, Las Vegas, NV 89110Off Market
- $684,8004 bd3 ba3.1k sqft834 Morning Sun Ct, Sunrise Manor, NV 89110Off Market
Similar homes
- $824,0005 bd4 ba4.1k sqft1027 Sidehill Way, Las Vegas, NV 89110For Sale
 MLS ID #2786558, Sommer McDaniel, Keller Williams MarketPlace. LVR
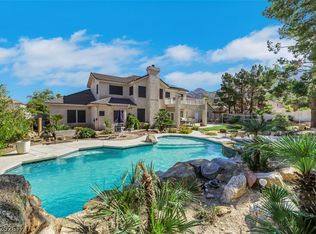
 - $1,099,8506 bd4 ba4.8k sqft6465 Spanish Garden Ct, Las Vegas, NV 89110For Sale
 MLS ID #2763906, Michael Perry, Keller Williams MarketPlace. LVR
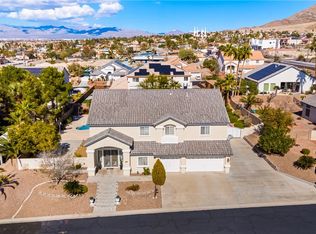
 - $829,0006 bd4 ba4k sqft6860 Historic Legacy Ct, Las Vegas, NV 89110For Sale
 MLS ID #2803404, Trish Williams, Keller Williams MarketPlace. LVR
 - $649,0004 bd2 ba2.5k sqft7004 Oakleigh Dr, Las Vegas, NV 89110For Sale
 MLS ID #2762441, Juliana L. McCormick, Simply Vegas. LVR
