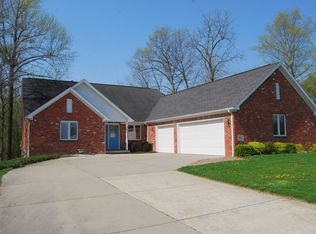
Check out this Morse Lake Beauty!! All Brick Ranch with Finished Walkout Basement, 3 Car Garage, Huge Corner Lot and a few EASY steps down to your Dock!! Easy in and out to main body of water! Over 280K in upgrades includes recently dredged cove and so much more!! This home is Located in Desirable Neighborhood of Morse Landing with NO HOA, This Amazing Updated Home is a Rare Find & Move-in READY. Step inside and you will see the Love and the Heart of this home....Crisp & Clean, Bright & Open. You will LOVE the totally updated Kitchen, a culinary enthusiast's DREAM w/upgrade appliances, Gas Stove, Granite countertops, tile backsplash, complemented by a Huge kitchen island, perfect for meal preparation or casual dining at the Breakfast bar or Breakfast rm. The Amazing Living rm is a sanctuary of Comfort and Style, defined by a Brick hearth Gas fireplace, promising warmth on cooler evenings. You will love the space w/vaulted ceilings, amplify the sense of space creating an inviting atmosphere. Retreat to the Primary bedrm, where the tray ceiling adds architectural interest, crafting a serene and sophisticated ambiance. Relax in your totally updated bath that offers a spa-like experience with a double vanity, Custom tiled walk-in shower w/rain shower, separate soaking tub that offers a private oasis for relaxation and rejuvenation. Check out the Large Finished walk-out Basement w/wood burning fireplace, full bath, Bar & office area. You will enjoy the evenings relaxing on your updated large deck overlooking the tree-tops and a peaceful Lake View, OR... enjoy entertaining on your lower level custom paver patio and sit around the campfire taking in the peace. This amazing home offers a blend of Sophisticated interior elements & alluring outdoor features, offering a unique opportunity to experience refined living. From Updated Luxury baths, kitchen, Paint, trim, carpet, furnace/Ac, outdoor space, dock, lift & more! You will not find this many updates at a price like this
Sold
$859,900
815 Morse Landing Dr, Cicero, IN 46034
3beds
2,609sqft
Residential, Single Family Residence
Built in 1989
0.4 Acres Lot
$882,600 Zestimate®
$330/sqft
$2,741 Estimated rent
Home value
$882,600
$838,000 - $936,000
$2,741/mo
Zestimate® history
Owner options
List your home for rent
$2,741/mo
Rent Zestimate®
Find your next renter with Zillow Rental Manager. Plus, with online applications, you can quickly screen prospective tenants – for free.
$2,741/mo
Rent Zestimate®
Refinance and save
$4,280/mo
Est. payment
Refinancing to a lower rate could help reduce your monthly payments and save thousands over the life of the loan.
$4,280/mo
Est. payment
Explore your selling options
Work with a Zillow partner agent
Leverage their expertise and Zillow's premium Showcase listings to get your home seen by more buyers.
Get startedList with your own agent
Get your home in front of millions of buyers by listing it on Zillow.
Learn how to do itSell it yourself
Take full control of how buyers see your home on Zillow by listing For Sale by Owner (FSBO).
List your homeWhat's special
Peaceful lake viewBrick hearth gas fireplaceUpdated luxury bathsLarge deckFinished walkout basementCustom tiled walk-in showerVaulted ceilings
Zillow last checked:
Listing updated:
Listed by:
Lisa Stokes 317-513-4086,
CENTURY 21 Scheetz
Bought with:
Lisa Stokes
CENTURY 21 Scheetz
Source: MIBOR as distributed by MLS GRID,MLS#: 22057694
Facts & features
Interior
Bedrooms & bathrooms
- Bedrooms: 3
- Bathrooms: 3
- Full bathrooms: 3
- Main level bathrooms: 2
- Main level bedrooms: 3
Primary bedroom
- Level: Main
- Area: 238 Square Feet
- Dimensions: 17x14
Bedroom 2
- Level: Main
- Area: 130 Square Feet
- Dimensions: 13x10
Bedroom 3
- Level: Main
- Area: 110 Square Feet
- Dimensions: 11x10
Breakfast room
- Level: Main
- Area: 72 Square Feet
- Dimensions: 9x8
Family room
- Level: Basement
- Area: 660 Square Feet
- Dimensions: 30x22
Kitchen
- Level: Main
- Area: 204 Square Feet
- Dimensions: 17x12
Laundry
- Level: Main
- Area: 96 Square Feet
- Dimensions: 16x06
Living room
- Level: Main
- Area: 330 Square Feet
- Dimensions: 22x15
Heating
- Forced Air, Natural Gas
Cooling
- Central Air
Appliances
- Included: Dishwasher, Disposal, MicroHood, Microwave, Gas Oven, Refrigerator
- Laundry: Main Level, Sink
Features
- Attic Access, Breakfast Bar, High Speed Internet, Eat-in Kitchen, Pantry, Walk-In Closet(s)
- Windows: Wood Work Painted
- Basement: Daylight,Egress Window(s),Finished,Walk-Out Access
- Attic: Access Only
- Number of fireplaces: 2
- Fireplace features: Family Room, Gas Log, Great Room, Masonry, Wood Burning
Interior area
- Total structure area: 2,609
- Total interior livable area: 2,609 sqft
- Finished area below ground: 751
Property
Parking
- Total spaces: 3
- Parking features: Attached, Garage Door Opener, Storage, Workshop in Garage
- Attached garage spaces: 3
- Details: Garage Parking Other(Finished Garage, Keyless Entry, Service Door)
Features
- Levels: One
- Stories: 1
- Patio & porch: Deck, Patio, Porch
- Exterior features: Fire Pit
- Fencing: Fenced,Invisible
- Has view: Yes
- View description: Trees/Woods, Water
- Has water view: Yes
- Water view: Water
- Waterfront features: Boat Slip, Dock, Lake Front, On Reservoir, Water Access, Water View
Lot
- Size: 0.4 Acres
- Features: Corner Lot, Mature Trees
Details
- Parcel number: 290601306015000011
- Horse amenities: None
Construction
Type & style
- Home type: SingleFamily
- Architectural style: Ranch
- Property subtype: Residential, Single Family Residence
Materials
- Brick
- Foundation: Concrete Perimeter, Crawl Space
Condition
- Updated/Remodeled
- New construction: No
- Year built: 1989
Utilities & green energy
- Electric: 200+ Amp Service
- Water: Public
Community & HOA
Community
- Security: Smoke Detector(s)
- Subdivision: Morse Landing
HOA
- Has HOA: No
Location
- Region: Cicero
Financial & listing details
- Price per square foot: $330/sqft
- Tax assessed value: $549,600
- Annual tax amount: $4,242
- Date on market: 9/17/2025
- Cumulative days on market: 65 days
Price history
| Date | Event | Price |
|---|---|---|
| 12/19/2025 | Sold | $859,900-2.3%$330/sqft |
Source:  MIBOR as distributed by MLS GRID #22057694 Report a problem MIBOR as distributed by MLS GRID #22057694 Report a problem | ||
| 11/20/2025 | Pending sale | $879,900$337/sqft |
Source: MIBOR as distributed by MLS GRID #22057694 Report a problem | ||
| 11/11/2025 | Price change | $879,900-2.2%$337/sqft |
Source: MIBOR as distributed by MLS GRID #22057694 Report a problem | ||
| 10/10/2025 | Price change | $899,900-2.7%$345/sqft |
Source: MIBOR as distributed by MLS GRID #22057694 Report a problem | ||
| 10/1/2025 | Price change | $924,900-1.5%$355/sqft |
Source: MIBOR as distributed by MLS GRID #22057694 Report a problem | ||
| 9/17/2025 | Listed for sale | $939,000+235.5%$360/sqft |
Source: MIBOR as distributed by MLS GRID #22057694 Report a problem | ||
| 10/9/2013 | Listing removed | $279,900$107/sqft |
Source: F.C. Tucker Company, Inc. #21237170 Report a problem | ||
| 9/18/2013 | Pending sale | $279,900$107/sqft |
Source: F.C. Tucker Company, Inc. #21237170 Report a problem | ||
| 9/13/2013 | Listed for sale | $279,900$107/sqft |
Source: F.C. Tucker Company, Inc. #21237170 Report a problem | ||
| 8/28/2013 | Pending sale | $279,900$107/sqft |
Source: F.C. Tucker Company, Inc. #21237170 Report a problem | ||
| 7/26/2013 | Price change | $279,900-3.4%$107/sqft |
Source: F.C. Tucker Company, Inc. #21237170 Report a problem | ||
| 7/11/2013 | Price change | $289,900-3.3%$111/sqft |
Source: F.C. Tucker Company, Inc. #21237170 Report a problem | ||
| 6/8/2013 | Listed for sale | $299,900-1.6%$115/sqft |
Source: F.C. Tucker Company, Inc. #21237170 Report a problem | ||
| 11/9/2011 | Listing removed | $304,900$117/sqft |
Source: F. C. Tucker Company, Inc #21130892 Report a problem | ||
| 9/1/2011 | Price change | $304,900-1.3%$117/sqft |
Source: F. C. Tucker Company, Inc #21130892 Report a problem | ||
| 7/7/2011 | Listed for sale | $309,000-8%$118/sqft |
Source: F.C. Tucker Co. Inc. #21130892 Report a problem | ||
| 3/22/2007 | Sold | $336,000$129/sqft |
Source: MIBOR as distributed by MLS GRID #2665944 Report a problem | ||
Public tax history
| Year | Property taxes | Tax assessment |
|---|---|---|
| 2025 | $5,268 +24.2% | $549,600 +4.3% |
| 2024 | $4,241 +13.2% | $526,800 +24.2% |
| 2023 | $3,746 +5.7% | $424,100 +12.9% |
| 2022 | $3,545 -0.6% | $375,600 +5.7% |
| 2021 | $3,565 -0.4% | $355,500 |
| 2020 | $3,580 +5.7% | $355,500 -1% |
| 2019 | $3,386 +1.9% | $359,100 +6.4% |
| 2018 | $3,324 -1% | $337,400 +1.3% |
| 2017 | $3,358 +18.1% | $333,100 0% |
| 2016 | $2,844 +5.7% | $333,200 +2.7% |
| 2014 | $2,691 -18% | $324,500 -0.7% |
| 2013 | $3,281 -2.1% | $326,700 -2.1% |
| 2012 | $3,351 +2.6% | $333,700 +2.6% |
| 2011 | $3,267 +0% | $325,300 |
| 2010 | $3,266 -54.5% | $325,300 -9.4% |
| 2009 | $7,181 +92.3% | $359,000 +7.2% |
| 2007 | $3,734 -18.1% | $334,800 +5.6% |
| 2006 | $4,559 | $317,100 +18% |
| 2005 | -- | $268,700 +89.5% |
| 2002 | $3,668 | $141,800 |
Find assessor info on the county website
Neighborhood: 46034
Nearby homes
- $631,4003 bd2 ba2.3k sqft882 Lanyard Dr, Cicero, IN 46034Off Market
- $623,6003 bd2 ba2.2k sqft878 Lanyard Dr, Cicero, IN 46034Off Market
- $903,1003 bd3 ba3.6k sqft845 Morse Landing Dr, Cicero, IN 46034Off Market
- $464,5004 bd2 ba2.4k sqft881 Lanyard Dr, Cicero, IN 46034Off Market
- $430,0004 bd3 ba2.4k sqft881 S Lanyard Dr, Cicero, IN 46034Sold
- $553,0005 bd4 ba3.5k sqft820 Morse Landing Dr, Cicero, IN 46034Off Market
- $1,057,6004 bd4 ba4.7k sqft874 S Lanyard Dr, Cicero, IN 46034Off Market
- $479,0004 bd3 ba2.5k sqft800 Morse Landing Dr, Cicero, IN 46034Off Market
Nearby schools
GreatSchools rating
- 8/10Hamilton Heights Middle SchoolGrades: 5-8Distance: 2.4 mi
- 8/10Hamilton Heights High SchoolGrades: 9-12Distance: 3 mi
- 6/10Hamilton Heights Elementary SchoolGrades: PK-4Distance: 2.4 mi
Get a cash offer in 3 minutes
Find out how much your home could sell for in as little as 3 minutes with a no-obligation cash offer.
Estimated market value
$882,600
Get a cash offer in 3 minutes
Find out how much your home could sell for in as little as 3 minutes with a no-obligation cash offer.
Estimated market value
$882,600
- Indiana
- Hamilton County
- Cicero
- 46034
- 815 Morse Landing Dr
Nearby cities
Nearby zip codes
Other Cicero Topics
