Skip main navigation
Sold for $1,425,000
  • $1,425,000

    815 Moultrie St, San Francisco, CA 94110

    3beds
    1,163sqft
    Single Family Residence
    Built in 1908
    1,751 Square Feet Lot
    $1,517,400 Zestimate®
    $1,225/sqft
    $6,445 Estimated rent

    Home value

    $1,517,400

    $1.40M - $1.64M

    $6,445/mo

    Zestimate® history
    Loading
    Loading...

    Owner options

    List your home for rent

    $6,445/mo

    Rent Zestimate®

    Find your next renter with Zillow Rental Manager. Plus, with online applications, you can quickly screen prospective tenants – for free.

    Learn more

    $6,445/mo

    Rent Zestimate®

    Refinance and save

    $9,187/mo

    Est. payment

    Refinancing to a lower rate could help reduce your monthly payments and save thousands over the life of the loan.

    See today's rates

    $9,187/mo

    Est. payment

    Explore your selling options

    Work with a Zillow partner agent

    Leverage their expertise and Zillow's premium Showcase listings to get your home seen by more buyers.

    Get started

    List with your own agent

    Get your home in front of millions of buyers by listing it on Zillow.

    Learn how to do it

    Sell it yourself

    Take full control of how buyers see your home on Zillow by listing For Sale by Owner (FSBO).

    List your home

    What's special

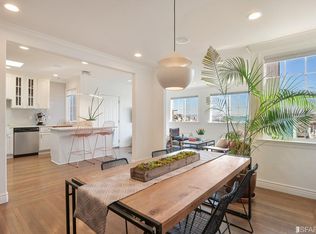
    Nestled on one of Bernal's quietest blocks, this charming home is situated on a peaceful, tree-lined cul-de-sac with minimal traffic. Constructed in 1908, this center hallway Victorian home blends historic charm with modern conveniences and is a 4-minute walk from dynamic Cortland Avenue. Featuring tall ceilings and hardwood/softwood floors, the main level boasts two bedrooms and one bath and deck, while the lower level offers a garden view bedroom, bath, with a private street entrance, accommodating various living arrangements. The facade was completely rebuilt in 2018, featuring high-quality wood windows that enhance curb appeal and interior ambiance. The double parlor exudes Victorian-era charm with plate molding, a built-in china cabinet, and generous wood trim. The kitchen features tile floors, a skylight, wooden cabinets, composite stone countertops, a stainless steel sink, and a delightful Wedgewood Stove. Lower level opens to a 3rd bedroom with refinished Douglas fir floors, en suite bath, and French doors lead to deck & garden. Large 1 car garage with interior access to home + storage! Significant seismic improvements were made in 2019. Schedule your tour today!

    Zillow last checked:

    Listing updated:

    Listed by:

    Jennifer C. Burden DRE #01407698 415-871-3885,

    Legacy Real Estate 415-871-3885,

    Carren S. Shagley DRE #00858254 415-871-4046,

    Legacy Real Estate

    Bought with:

    Jordan Golani, DRE #02145952

    Corcoran Icon Properties

    Eric Castongia, DRE #01188380

    Corcoran Icon Properties

    Source: SFAR,MLS#: 424034805MLS LogoOriginating MLS: San Francisco Association of REALTORS

    Facts & features

    Interior

    Bedrooms & bathrooms
    • Bedrooms: 3
    • Bathrooms: 2
    • Full bathrooms: 2
    Primary bedroom
    • Features: Closet
    • Area: 0
    • Dimensions: 0 x 0
    Bedroom 1
    • Area: 0
    • Dimensions: 0 x 0
    Bedroom 2
    • Area: 0
    • Dimensions: 0 x 0
    Bedroom 3
    • Area: 0
    • Dimensions: 0 x 0
    Bedroom 4
    • Area: 0
    • Dimensions: 0 x 0
    Primary bathroom
    • Features: Tub, Tub w/Shower Over
    Bathroom
    • Features: Shower Stall(s), Stone, Tile
    Dining room
    • Features: Formal Area
    • Level: Main
    • Area: 0
    • Dimensions: 0 x 0
    Family room
    • Area: 0
    • Dimensions: 0 x 0
    Kitchen
    • Features: Breakfast Area, Stone Counters
    • Level: Main
    • Area: 0
    • Dimensions: 0 x 0
    Living room
    • Level: Main
    • Area: 0
    • Dimensions: 0 x 0
    Heating
    • Central
    Appliances
    • Included: Free-Standing Freezer, Free-Standing Gas Oven, Free-Standing Gas Range, Free-Standing Refrigerator, Dryer, Washer
    • Laundry: In Garage
    Features
    • Storage
    • Flooring: Tile, Wood
    • Has fireplace: No
    Interior area
    • Total structure area: 1,163
    • Total interior livable area: 1,163 sqft

    Property

    Parking
    • Total spaces: 1
    • Parking features: Driveway, Attached, Garage Faces Front, Independent, On Site (Single Family Only)
    • Attached garage spaces: 1
    • Has uncovered spaces: Yes
    Features
    • Stories: 2
    • Patio & porch: Rear Porch, Uncovered Patio
    • Fencing: Back Yard,Fenced,Wood,Gate
    • Has view: Yes
    • View description: Bay, Garden, San Francisco
    • Has water view: Yes
    • Water view: Bay
    Lot
    • Size: 1,751 Square Feet
    • Topography: Level
    Details
    • Parcel number: 5811042
    • Special conditions: Standard

    Construction

    Type & style
    • Home type: SingleFamily
    • Architectural style: Victorian
    • Property subtype: Single Family Residence
    • Attached to another structure: Yes
    Condition
    • Updated/Remodeled
    • New construction: No
    • Year built: 1908

    Utilities & green energy

    • Sewer: Public Sewer
    • Water: Public

    Community & HOA

    Community
    • Security: Double Strapped Water Heater, Security Gate, Smoke Detector(s)
    HOA
    • Has HOA: No
    Location
    • Region: San Francisco
    • Elevation: 0

    Financial & listing details

    • Price per square foot: $1,225/sqft
    • Tax assessed value: $443,167
    • Annual tax amount: $6,049
    • Date on market: 5/23/2024
    • Cumulative days on market: 18 days
    • Total actual rent: 0
    • Road surface type: Paved Sidewalk, Paved

    Price history

    DateEventPrice
    6/29/2024Sold$1,425,000+24%$1,225/sqft
    Source: SFAR #424034805 Report a problem
    6/10/2024Pending sale$1,149,000$988/sqft
    Source: SFAR #424034805 Report a problem
    5/23/2024Listed for sale$1,149,000+283%$988/sqft
    Source: SFAR #424034805 Report a problem
    10/19/2001Sold$300,000$258/sqft
    Source: Public Record Report a problem

    Public tax history

    YearProperty taxesTax assessment
    2025$6,049 +2.9%$443,167 +2%
    2024$5,879 +1.7%$434,479 +2%
    2023$5,782 +2.2%$425,961 +2%
    2022$5,659 +1.9%$417,610 +2%
    2021$5,555 -1.6%$409,422 +1%
    2020$5,647 +3.4%$405,225 +2%
    2019$5,459 +3.5%$397,280 +2%
    2018$5,273 +7.3%$389,492 +2%
    2017$4,913 +2.2%$381,856 +2%
    2016$4,807 +1.3%$374,370 +1.5%
    2015$4,743 +2.7%$368,747 +2%
    2014$4,620 $361,525 +0.5%
    2013-- $359,892 +2%
    2012-- $352,836 +2%
    2011-- $345,918 +0.8%
    2010-- $343,335 -0.2%
    2009-- $344,150 +2%
    2008-- $337,403 +2%
    2007-- $330,788 +2%
    2006-- $324,303 +2%
    2005-- $317,945 +3.9%
    2003-- $306,000 +2%
    2002-- $300,000 +982.5%
    2001-- $27,713 +2%
    2000-- $27,170
    Find assessor info on the county website

    Neighborhood: Bernal Heights

    Nearby schools

    GreatSchools rating
    Get a cash offer in 3 minutes
    Find out how much your home could sell for in as little as 3 minutes with a no-obligation cash offer.
    Estimated market value
    $1,517,400
    Get a cash offer in 3 minutes
    Find out how much your home could sell for in as little as 3 minutes with a no-obligation cash offer.
    Estimated market value
    $1,517,400