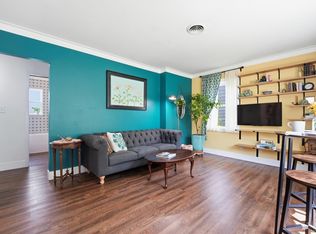
Wonderful townhome located in popular Pioneer Ridge! This 2 bedroom, 2 bath, 2 car garage home is perfect for someone who needs to downsize, invest, or make it their 1st home! New paint and flooring! All appliances stay including the washer/dryer. Furnace and AC are only 3 years old! Close to shopping, schools, and K-10 bypass/I 70 interchange.
Under contract
$219,900
815 Moundridge Dr, Lawrence, KS 66049
2beds
1,003sqft
Townhouse, Residential
Built in 1991
-- sqft lot
$-- Zestimate®
$219/sqft
$-- HOA
What's special
New paint and flooring
- 22 days
- 248
- 7
Likely to sell faster than
Zillow last checked:
Listing updated:
Listed by:
KIM R CLEMENTS 785-766-5837,
MCGREW REAL ESTATE
Source: LBORMLS as distributed by MLS GRID,MLS#: 166263
Facts & features
Interior
Bedrooms & bathrooms
- Bedrooms: 2
- Bathrooms: 2
- Full bathrooms: 1
- 3/4 bathrooms: 1
Primary bedroom
- Level: First
- Area: 156
- Dimensions: 13x12
Bedroom 2
- Level: First
- Area: 121
- Dimensions: 11x11
Kitchen
- Level: First
- Area: 120
- Dimensions: 12x10
Living room
- Level: First
- Area: 221
- Dimensions: 17x13
Utility room
- Level: First
Heating
- Natural Gas
Cooling
- Central Air
Appliances
- Included: Electric Range, Dishwasher, Disposal, Refrigerator, Microwave, Washer, Dryer
Features
- Ceiling Fan(s), Eat-in Kitchen, Pantry
- Flooring: Laminate, Tile, Luxury Vinyl
- Windows: Storm Window(s)
- Number of fireplaces: 1
- Fireplace features: One, Living Room
Interior area
- Total structure area: 1,003
- Total interior livable area: 1,003 sqft
Property
Parking
- Total spaces: 2
- Parking features: Garage Door Opener
- Attached garage spaces: 2
- Details: Attached
Features
- Levels: One Level
- Patio & porch: Patio
Details
- Parcel number: 0230683301007011010
Construction
Type & style
- Home type: Townhouse
- Architectural style: Ranch
- Property subtype: Townhouse, Residential
Materials
- Frame, Brick Veneer
- Foundation: Slab
- Roof: Composition
Condition
- New construction: No
- Year built: 1991
Utilities & green energy
- Sewer: Public Sewer
- Water: Public
- Utilities for property: Natural Gas Connected, Electricity
Community & HOA
Community
- Subdivision: Pioneer Ridge West
Location
- Region: Lawrence
Financial & listing details
- Price per square foot: $219/sqft
- Tax assessed value: $196,000
- Annual tax amount: $2,719
- Date on market: 8/19/2026
- Listing terms: Cash,New Loan
- Ownership type: Private
- Electric utility on property: Yes
- Road surface type: Hard Surface
Estimated market value
Not available
Estimated sales range
Not available
Not available
Price history
| Date | Event | Price |
|---|---|---|
| 8/22/2026 | Contingent | $219,900$219/sqft |
Source:  LBORMLS as distributed by MLS GRID #166263 Report a problem LBORMLS as distributed by MLS GRID #166263 Report a problem | ||
| 8/14/2026 | Listed for sale | $219,900-2.3%$219/sqft |
Source: LBORMLS as distributed by MLS GRID #166263 Report a problem | ||
| 5/15/2025 | Sold | -- |
Source: Agent Provided Report a problem | ||
| 4/3/2025 | Contingent | $225,000$224/sqft |
Source: LBORMLS as distributed by MLS GRID #162918 Report a problem | ||
| 3/17/2025 | Listed for sale | $225,000+74.4%$224/sqft |
Source: LBORMLS as distributed by MLS GRID #162918 Report a problem | ||
| 6/16/2017 | Sold | -- |
Source:  Heartland MLS as distributed by MLS GRID #2043908 Report a problem Heartland MLS as distributed by MLS GRID #2043908 Report a problem | ||
| 5/22/2017 | Pending sale | $129,000$129/sqft |
Source: PLATINUM REALTY #142569 Report a problem | ||
| 5/17/2017 | Listed for sale | $129,000$129/sqft |
Source: PLATINUM REALTY #142569 Report a problem | ||
| 5/7/2017 | Pending sale | $129,000$129/sqft |
Source: PLATINUM REALTY #142569 Report a problem | ||
| 5/1/2017 | Listed for sale | $129,000$129/sqft |
Source: PLATINUM REALTY #142569 Report a problem | ||
Public tax history
| Year | Property taxes | Tax assessment |
|---|---|---|
| 2024 | $2,719 +3.1% | $22,540 +8% |
| 2023 | $2,639 | $20,861 +8.9% |
| 2022 | -- | $19,148 +12.6% |
| 2021 | $2,250 +8.3% | $17,001 +7.5% |
| 2019 | $2,077 +8.5% | $15,813 +9.1% |
| 2018 | $1,913 -1% | $14,490 +0.2% |
| 2017 | $1,932 +9.9% | $14,467 +5% |
| 2016 | $1,758 +3.3% | $13,777 +3.2% |
| 2015 | $1,703 | $13,352 -0.9% |
| 2014 | $1,703 | $13,478 -2.3% |
| 2013 | -- | $13,789 |
| 2012 | -- | $13,789 -3.6% |
| 2011 | -- | $14,306 -1.4% |
| 2006 | -- | $14,502 +4.5% |
| 2005 | -- | $13,881 +2.3% |
| 2004 | -- | $13,570 +12.4% |
| 2003 | -- | $12,075 +1.9% |
| 2002 | -- | $11,845 +12.8% |
| 2000 | -- | $10,500 |
Find assessor info on the county website
Monthly payment
Est. payment
Payment breakdown
Explore the cost of this home by adjusting the details. Changes won't be saved.Climate risks
Neighborhood: Quail Run
Nearby schools
Schools provided by the listing agent
- Elementary: Quail Run
- Middle: Southwest
- High: Free State
Source: LBORMLS as distributed by MLS GRID. This data may not be complete. We recommend contacting the local school district to confirm school assignments for this home.
Similar homes
- $209,9002 bd2 ba1.3k sqft3811 Overland Dr, Lawrence, KS 66049For Sale
 MLS ID #165688, LIBBY GRADY, STEPHENS REAL ESTATE, INC. LBORMLS as distributed by MLS GRID
 - $215,0002 bd2 ba1.2k sqft303 Northwood Ln, Lawrence, KS 66044For Sale
 MLS ID #166432, MARGARET STAUFFER, UNITED REAL ESTATE KANASAS CITY. LBORMLS as distributed by MLS GRID
 - $195,0003 bd2 ba1.2k sqft118 Glenview Dr, Lawrence, KS 66049For Sale
 MLS ID #165934, ALEX KNUDSON, KW INTEGRITY. LBORMLS as distributed by MLS GRID
 - $218,5002 bd1 ba684 sqft2528 Moundview Dr, Lawrence, KS 66049For Sale
 MLS ID #166437, PETER COLPITTS, REECENICHOLS TOWN CENTER. LBORMLS as distributed by MLS GRID
