Skip main navigation
Sold for $799,000
  • $799,000

    815 Myrtles Way, Perkasie, PA 18944

    5beds
    4,063sqft
    Single Family Residence
    Built in 2012
    10,430 Square Feet Lot
    $884,200 Zestimate®
    $197/sqft
    $4,029 Estimated rent

    Home value

    $884,200

    $840,000 - $928,000

    $4,029/mo

    Zestimate® history
    Loading
    Loading...

    Owner options

    List your home for rent

    $4,029/mo

    Rent Zestimate®

    Find your next renter with Zillow Rental Manager. Plus, with online applications, you can quickly screen prospective tenants – for free.

    Learn more

    $4,029/mo

    Rent Zestimate®

    Refinance and save

    $5,292/mo

    Est. payment

    Refinancing to a lower rate could help reduce your monthly payments and save thousands over the life of the loan.

    See today's rates

    $5,292/mo

    Est. payment

    Explore your selling options

    Work with a Zillow partner agent

    Leverage their expertise and Zillow's premium Showcase listings to get your home seen by more buyers.

    Get started

    List with your own agent

    Get your home in front of millions of buyers by listing it on Zillow.

    Learn how to do it

    Sell it yourself

    Take full control of how buyers see your home on Zillow by listing For Sale by Owner (FSBO).

    List your home

    What's special

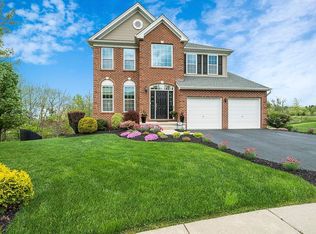
    Welcome to 815 Myrtles Way, a stunning 5-bedroom home nestled on a serene cul-de-sac, surrounded by open space, in the desirable Pennland Farm community. This meticulously maintained home presents a rare opportunity to own one of the largest models in the development. Upon entering, the home exudes sophistication with its hardwood floors, wainscoting, 4-piece crown moldings, and recessed lighting throughout. The family room boasts custom built-ins and a beautiful full stone wall gas fireplace creating a warm and inviting atmosphere for relaxation and entertainment. The kitchen is a chef's dream, featuring granite countertops, a stone backsplash and an extended center island providing space for both cooking prep and casual dining. The breakfast area provides lots of natural light and access to the rear paver patio. The dining room offers an elegant space for formal gatherings and special occasions, complete with exquisite detailing that sets the stage for creating memorable dining experiences. The light filled living room is a perfect spot to gather with friends and enjoy quiet time. Additionally, there is an office/den on the first floor, providing a versatile space for work or study. The main level also includes a dedicated laundry room with custom cabinetry, quartz countertops and a utility sink. Here you will also find another door to the backyard adding a touch of convenience to daily living. The 2 car garage features insulated garage doors and is equipped with a modern EV charging station. The epoxy coated floor provides a durable and low maintenance surface. One the second level, the primary bedroom offers a private retreat with a vaulted ceiling, two generously sized walk-in closets, and a luxurious en-suite bathroom. The bathroom features a frame-less glass shower, soaking tub and double sink vanity. The three additional bedrooms on this level share the hall bath with a dual sink vanity. On the lower level you will encounter the recently added 820 square feet of living space with 9' ceilings. Here, you will find the fifth bedroom with an abundance of natural light and a spacious closet. Additionally, there is a large versatile space for an entertainment room, game room, recreation area or home gym, catering to various lifestyle needs. This beautifully landscaped home has been thoughtfully designed showcasing the owners attention to detail. You will especially appreciate the large rear paver patio that overlooks the open space, providing a picturesque backdrop for outdoor enjoyment. The property also features a new tank-less hot water heater, and water softener, ensuring modern comfort and convenience. Just minutes to Doylestown and New Hope, Pennland Farms is convenient to cultural activities, shopping, parks, and recreation. The community offers 5 village green play areas, including a tot lot, picnic pavilion, walking trails, and a bike path. Embrace the allure of this exceptional property – schedule your private tour today and discover the lifestyle you've been dreaming of.

    Zillow last checked:

    Listing updated:

    Listed by:

    Deana Corrigan 215-850-8792,

    Compass RE

    Bought with:

    Joe Hill, RS344689

    Homestarr Realty

    Source: Bright MLS,MLS#: PABU2074710MLS Logo

    Facts & features

    Interior

    Bedrooms & bathrooms
    • Bedrooms: 5
    • Bathrooms: 3
    • Full bathrooms: 2
    • 1/2 bathrooms: 1
    • Main level bathrooms: 1
    Basement
    • Area: 820
    Heating
    • Forced Air, Propane
    Cooling
    • Central Air, Electric
    Appliances
    • Included: Water Heater
    • Laundry: Main Level
    Features
    • Flooring: Hardwood, Ceramic Tile, Carpet
    • Basement: Finished
    • Number of fireplaces: 1
    • Fireplace features: Gas/Propane, Stone
    Interior area
    • Total structure area: 4,063
    • Total interior livable area: 4,063 sqft
    • Finished area above ground: 3,243
    • Finished area below ground: 820

    Property

    Parking
    • Total spaces: 2
    • Parking features: Garage Faces Front, Inside Entrance, Driveway, Attached
    • Attached garage spaces: 2
    • Has uncovered spaces: Yes
    Accessibility
    • Accessibility features: None
    Features
    • Levels: Two
    • Stories: 2
    • Pool features: None
    Lot
    • Size: 10,430 Square Feet
    Details
    • Additional structures: Above Grade, Below Grade
    • Parcel number: 01018128
    • Zoning: AP
    • Special conditions: Standard

    Construction

    Type & style
    • Home type: SingleFamily
    • Architectural style: Colonial
    • Property subtype: Single Family Residence
    Materials
    • Frame
    • Foundation: Permanent
    • Roof: Shingle
    Condition
    • New construction: No
    • Year built: 2012

    Utilities & green energy

    • Sewer: Public Sewer
    • Water: Public

    Community & HOA

    Community
    • Subdivision: Pennland Farm
    HOA
    • Has HOA: Yes
    • Services included: Common Area Maintenance, Trash, Snow Removal
    • HOA fee: $250 quarterly
    • HOA name: PENNLAND FARM WEST COMMUNITY ASSOCIATION
    Location
    • Region: Perkasie
    • Municipality: BEDMINSTER TWP

    Financial & listing details

    • Price per square foot: $197/sqft
    • Tax assessed value: $47,340
    • Annual tax amount: $7,962
    • Date on market: 7/17/2024
    • Listing agreement: Exclusive Right To Sell
    • Listing terms: Cash,Conventional,FHA,VA Loan
    • Inclusions: Washer, Dryer, Refrigerator, Refrigerator In Garage, Nest Thermostat, Ring Doorbell, And All Curtains / Rods All With No Monetary Value
    • Ownership: Fee Simple

    Price history

    DateEventPrice
    10/8/2024Sold$799,000$197/sqft
    Source: Bright MLS #PABU2074710 Report a problem
    9/18/2024Pending sale$799,000$197/sqft
    Source: Bright MLS #PABU2074710 Report a problem
    8/29/2024Contingent$799,000$197/sqft
    Source: Bright MLS #PABU2074710 Report a problem
    8/15/2024Price change$799,000-6%$197/sqft
    Source: Bright MLS #PABU2074710 Report a problem
    7/27/2024Price change$850,000-5%$209/sqft
    Source: Bright MLS #PABU2074710 Report a problem
    7/17/2024Listed for sale$895,000+100%$220/sqft
    Source: Bright MLS #PABU2074710 Report a problem
    6/21/2012Sold$447,500$110/sqft
    Source: Public Record Report a problem

    Public tax history

    YearProperty taxesTax assessment
    2025$8,058 $47,340
    2024$8,058 +1.2%$47,340
    2023$7,963 $47,340
    2022$7,963 $47,340
    2021$7,963 $47,340
    2020$7,963 +0.6%$47,340
    2018$7,916 +0.8%$47,340
    2017$7,856 $47,340
    2016$7,856 $47,340
    2015-- $47,340
    2014-- $47,340
    2013-- $47,340 +924.7%
    2012-- $4,620
    2011-- $4,620
    2010-- $4,620
    2009-- $4,620
    2008-- $4,620
    Find assessor info on the county website

    Neighborhood: 18944

    Nearby schools

    GreatSchools rating
    Schools provided by the listing agent
    • Elementary: Bedminster
    • Middle: Pennridge North
    • High: Pennridge
    • District: Pennridge

    Source: Bright MLS. This data may not be complete. We recommend contacting the local school district to confirm school assignments for this home.

    Get a cash offer in 3 minutes
    Find out how much your home could sell for in as little as 3 minutes with a no-obligation cash offer.
    Estimated market value
    $884,200
    Get a cash offer in 3 minutes
    Find out how much your home could sell for in as little as 3 minutes with a no-obligation cash offer.
    Estimated market value
    $884,200