Welcome to your NEW quality crafted, energy efficient, and modernized Craftsman style single family detached home in the West end of Allentown. Our ENERGY STAR certified HVAC unit guarantees your home meets strict requirements in helping you save! The paved driveway leads to a 1-car attached garage with entry into the home or you can take the walkway up to your beautiful front porch. Upon entering there is light and space where your eyes will immediately take notice to the black finishes throughout the home. Off to your right will be the powder room, then garage entry door, followed by a large closet. The basement door off to your left before walking into your expansive living room. There are 3 large windows that accentuate the open concept layout. The living flawlessly flows to the kitchen and dining space to your right. The kitchen is complete w/custom white cabinetry, an incredible quartz countertop, center island, & pantry. Next to the island there is space for a dining table then sliding glass doors to lead you to a large flat private outdoor space. The 2nd floor has two bedrooms of equal size w/double door closets and modern light fixtures. They then share a full bathroom, w/marble tile floors and a tub shower. Walking down the hall there is a 2nd floor laundry room w/tiled floors, a window for natural light and W/D hook ups. Lastly, the Primary Bedroom offers an impressive en suite with double sinks and marbled tile floors. This room also has two closets one being a walk-in and ample lighting throughout. After falling in love with all you've seen we can walk down to the basement. The basement has a large EGress window which keeps it naturally light as well. It provides a massive area for storage or a great space to finish with your own touches. ****This home also comes with a 12 year RWC HOME WARRANTY! ***** *Agent is related to Builder/Owner
Sold for $360,000
$360,000
815 N 16th St, Allentown, PA 18102
3beds
1,600sqft
Single Family Residence
Built in 2023
9,100 Square Feet Lot
$415,600 Zestimate®
$225/sqft
$2,579 Estimated rent
Home value
$415,600
$395,000 - $436,000
$2,579/mo
Zestimate® history
Owner options
List your home for rent
$2,579/mo
Rent Zestimate®
Find your next renter with Zillow Rental Manager. Plus, with online applications, you can quickly screen prospective tenants – for free.
$2,579/mo
Rent Zestimate®
Refinance and save
$2,330/mo
Est. payment
Refinancing to a lower rate could help reduce your monthly payments and save thousands over the life of the loan.
$2,330/mo
Est. payment
Explore your selling options
Work with a Zillow partner agent
Leverage their expertise and Zillow's premium Showcase listings to get your home seen by more buyers.
Get startedList with your own agent
Get your home in front of millions of buyers by listing it on Zillow.
Learn how to do itSell it yourself
Take full control of how buyers see your home on Zillow by listing For Sale by Owner (FSBO).
List your homeWhat's special
Zillow last checked:
Listing updated:
Listed by:
Sami Lerit 973-524-1323,
Better Homes and Gardens Real Estate Valley Partners
Bought with:
Jennifer Miller, RS320128
Homestarr Realty
Source: Bright MLS,MLS#: PALH2007230
Facts & features
Interior
Bedrooms & bathrooms
- Bedrooms: 3
- Bathrooms: 3
- Full bathrooms: 2
- 1/2 bathrooms: 1
- Main level bathrooms: 1
Rooms
- Room types: Living Room, Primary Bedroom, Bedroom 2, Bedroom 3, Kitchen, Foyer, Laundry, Bathroom 1, Bathroom 2, Primary Bathroom
Basement
- Area: 637
Heating
- ENERGY STAR Qualified Equipment, Heat Pump, Electric
Cooling
- ENERGY STAR Qualified Equipment, Central Air, Electric
Appliances
- Included: Dishwasher, Microwave, Oven/Range - Electric, Water Heater, Electric Water Heater
- Laundry: Hookup, Upper Level, Washer/Dryer Hookups Only, Laundry Room
Features
- Combination Kitchen/Living, Efficiency, Open Floorplan, Kitchen Island, Kitchen - Table Space, Pantry, Primary Bath(s), Upgraded Countertops, Walk-In Closet(s), Other, Dry Wall
- Flooring: Luxury Vinyl, Carpet, Tile/Brick, Concrete
- Doors: Sliding Glass
- Basement: Full,Concrete,Windows
- Has fireplace: No
Interior area
- Total structure area: 2,237
- Total interior livable area: 1,600 sqft
- Finished area above ground: 1,600
- Finished area below ground: 0
Property
Parking
- Total spaces: 1
- Parking features: Garage Door Opener, Inside Entrance, Garage Faces Front, Asphalt, Lighted, Driveway, Attached, On Street
- Attached garage spaces: 1
- Has uncovered spaces: Yes
Accessibility
- Accessibility features: None
Features
- Levels: Two
- Stories: 2
- Patio & porch: Porch
- Exterior features: Sidewalks
- Pool features: None
Lot
- Size: 9,100 Square Feet
- Dimensions: 70 x 130
- Features: Cleared, Level, Not In Development, Rear Yard
Details
- Additional structures: Above Grade, Below Grade
- Parcel number: NO TAX RECORD
- Zoning: R-MED
- Zoning description: Medium Density
- Special conditions: Standard
Construction
Type & style
- Home type: SingleFamily
- Architectural style: Craftsman
- Property subtype: Single Family Residence
Materials
- Vinyl Siding, Concrete
- Foundation: Passive Radon Mitigation
- Roof: Asphalt
Condition
- Excellent
- New construction: Yes
- Year built: 2023
Details
- Builder name: Huckleberry Builders & Home Improvements Corp
Utilities & green energy
- Electric: 200+ Amp Service
- Sewer: Public Sewer
- Water: Public
Green energy
- Energy efficient items: HVAC
Community & HOA
Community
- Security: Carbon Monoxide Detector(s), Smoke Detector(s)
- Subdivision: None Available
HOA
- Has HOA: No
Location
- Region: Allentown
- Municipality: ALLENTOWN CITY
Financial & listing details
- Price per square foot: $225/sqft
- Date on market: 11/8/2023
- Listing agreement: Exclusive Agency
- Listing terms: Cash,Conventional,FHA,VA Loan
- Ownership: Fee Simple
Price history
| Date | Event | Price |
|---|---|---|
| 2/5/2024 | Sold | $360,000$225/sqft |
Source:  Bright MLS #PALH2007230 Report a problem Bright MLS #PALH2007230 Report a problem | ||
| 12/31/2023 | Pending sale | $360,000$225/sqft |
Source: Bright MLS #PALH2007230 Report a problem | ||
| 11/8/2023 | Listed for sale | $360,000$225/sqft |
Source: Bright MLS #PALH2007230 Report a problem | ||
Public tax history
Tax history is unavailable.
Neighborhood: 18102
Nearby homes
- $385,0003 bd3 ba2.5k sqft814-818 N 16th St, Allentown, PA 18102Sold
- $385,0003 bd3 ba-- sqft814 N 16th St, Allentown, PA 18102Sold
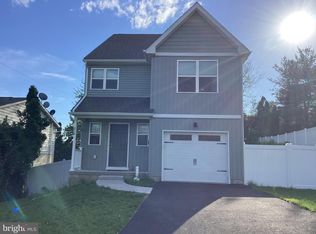
- $360,0003 bd3 ba1.6k sqft815 N 16th St, Allentown City, PA 18102Sold
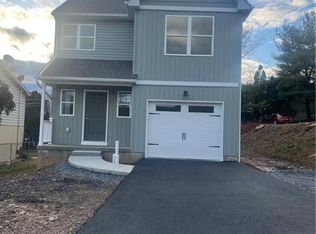
- $287,0003 bd1 ba1.3k sqft812 N 16th St, Allentown, PA 18102Off Market
- $344,8003 bd3 ba2.2k sqft1624 W Cedar St, Allentown, PA 18102Off Market
- $276,4003 bd1 ba1.3k sqft810 N 16th St, Allentown, PA 18102Off Market
- $337,0003 bd1 ba1.2k sqft1614-1618 W Cedar St, Allentown, PA 18102Off Market
- $302,9003 bd1 ba1.3k sqft806 N 16th St, Allentown, PA 18102Off Market
Nearby schools
GreatSchools rating
- 3/10Muhlenberg Elementary SchoolGrades: K-5Distance: 0.6 mi
- 2/10Trexler Middle SchoolGrades: 6-8Distance: 0.2 mi
- 2/10William Allen High SchoolGrades: 9-12Distance: 0.7 mi
Schools provided by the listing agent
- District: Allentown
Source: Bright MLS. This data may not be complete. We recommend contacting the local school district to confirm school assignments for this home.
Get a cash offer in 3 minutes
Find out how much your home could sell for in as little as 3 minutes with a no-obligation cash offer.
Estimated market value
$415,600
Get a cash offer in 3 minutes
Find out how much your home could sell for in as little as 3 minutes with a no-obligation cash offer.
Estimated market value
$415,600
- Pennsylvania
- Lehigh County
- Allentown
- 18102
- 815 N 16th St
Nearby cities
Nearby neighborhoods
Nearby zip codes
Other Allentown Topics
