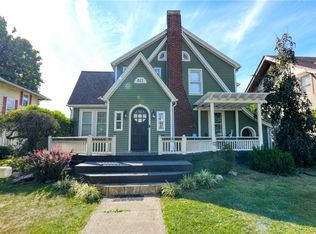
New listing alert! Some homes just have a feeling the moment you walk through the door, and 815 N 16th Street is one of them. This beautiful 3-bedroom, 1.5-bath home is full of charm, character, and the kind of craftsmanship that's hard to find today. The original hardwood floors steal the show, bringing warmth and timeless beauty throughout the home. Sunlight pours through the windows, filling every room with natural light and creating a bright, welcoming atmosphere. The custom kitchen offers plenty of space to cook, gather, and make memories, while the rest of the home blends comfort and character in all the right ways. Whether you're enjoying a quiet morning coffee on the front porch or hosting friends and family on the back deck, there are so many spaces to enjoy both inside and out. Outside, you'll find a nice yard, a garage, and room to relax or entertain. The location couldn't be more convenient, just minutes from the YMCA, Cambridge City Park, the community pool, downtown Cambridge, local restaurants, shopping, boutiques, and all the activities the area has to offer. If you've been looking for a home with original character, beautiful hardwood floors, tons of natural light, and a welcoming feel from the moment you step inside, you'll want to see this one for yourself. Schedule your private showing today!
Closed
Zillow last checked:
Listing updated:
Bought with:
Non-MLS Agent, 677512216
Non-MLS Office
Source: MLS Now,MLS#: 5215048 Originating MLS: Guernsey-Muskingum Valley Association of REALTORS
Originating MLS: Guernsey-Muskingum Valley Association of REALTORSPrice history
| Date | Event | Price |
|---|---|---|
| 9/7/2026 | Pending sale | $232,000+7.9%$140/sqft |
Source:  MLS Now #5215048 Report a problem MLS Now #5215048 Report a problem | ||
| 9/1/2026 | Sold | $215,064-7.3%$130/sqft |
Source: MLS Now #5215048 Report a problem | ||
| 6/2/2026 | Listed for sale | $232,000$140/sqft |
Source: MLS Now #5215048 Report a problem | ||



Get pre-qualified for a loan
At Zillow Home Loans, we can pre-qualify you in as little as 5 minutes with no impact to your credit score.An equal housing lender. NMLS #10287.
