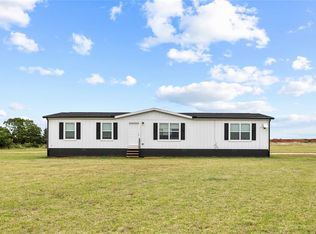
Welcome home to this spacious, well-maintained property offering over 2,500 square feet of comfortable living space! The impressive living room addition provides the perfect setting for entertaining family and friends, with plenty of room for gatherings of any size. The open-concept kitchen and dining area has been thoughtfully updated over the past several years with modern lighting, updated appliances, and other tasteful improvements that make it both functional and inviting.
The generously sized bedrooms offer comfort for everyone, while abundant storage throughout the home ensures everything has its place. Pride of ownership is evident with the home's exceptional maintenance, added insulation, and energy-efficient double-pane windows that help keep utility costs down year-round.
Step outside to enjoy the expansive 12' x 30' covered patio—ideal for outdoor dining, relaxing, or hosting cookouts. The backyard still offers plenty of space for play, pets, or gardening, even with the convenient storage building. This move-in-ready home combines space, updates, efficiency, and outdoor living in one outstanding package. Schedule your private showing today!
For sale
Price cut: $5K (8/4)
$265,000
815 N 2nd St, Okeene, OK 73763
4beds
2,524sqft
Single Family Residence
Built in 1964
0.36 Acres Lot
$254,800 Zestimate®
$105/sqft
$-- HOA
What's special
Convenient storage buildingModern lightingGenerously sized bedroomsUpdated appliancesEnergy-efficient double-pane windows
- 115 days
- 118
- 1
Zillow last checked:
Listing updated:
Listed by:
Ali Dobrinski 405-368-4707,
Chalk Realty LLC
Source: MLSOK/OKCMAR as distributed by MLS GRID,MLS#: 1237122
Facts & features
Interior
Bedrooms & bathrooms
- Bedrooms: 4
- Bathrooms: 2
- Full bathrooms: 2
Heating
- Has Heating (Unspecified Type)
Cooling
- Has cooling: Yes
Features
- Windows: Double Pane Windows
- Has fireplace: No
- Fireplace features: None
Interior area
- Total structure area: 2,524
- Total interior livable area: 2,524 sqft
Property
Parking
- Total spaces: 1
- Parking features: Garage
- Garage spaces: 1
Features
- Levels: One
- Stories: 1
- Patio & porch: Patio
Lot
- Size: 0.36 Acres
- Features: Other
Details
- Additional structures: Outbuilding
- Parcel number: 815N2nd73763
- Special conditions: None
Construction
Type & style
- Home type: SingleFamily
- Architectural style: Traditional
- Property subtype: Single Family Residence
Materials
- Brick
- Foundation: Slab
- Roof: Composition
Condition
- Year built: 1964
Community & HOA
Location
- Region: Okeene
Financial & listing details
- Price per square foot: $105/sqft
- Tax assessed value: $89,558
- Annual tax amount: $829
- Date on market: 6/29/2026
Estimated market value
$254,800
$242,000 - $268,000
$1,568/mo
Price history
| Date | Event | Price |
|---|---|---|
| 8/4/2026 | Price change | $265,000-1.9%$105/sqft |
Source:  MLSOK/OKCMAR as distributed by MLS GRID #1237122 Report a problem MLSOK/OKCMAR as distributed by MLS GRID #1237122 Report a problem | ||
| 6/29/2026 | Listed for sale | $270,000+542.9%$107/sqft |
Source: MLSOK/OKCMAR as distributed by MLS GRID #1237122 Report a problem | ||
| 6/6/1996 | Sold | $42,000$17/sqft |
Source: Agent Provided Report a problem | ||
Public tax history
| Year | Property taxes | Tax assessment |
|---|---|---|
| 2025 | $829 +1.8% | $9,851 +3% |
| 2024 | $815 +15.5% | $9,564 +3% |
| 2023 | $705 -1.3% | $9,286 |
| 2022 | $715 -5.3% | $9,286 |
| 2021 | $755 -1.6% | $9,286 -3.7% |
| 2020 | $767 -7.5% | $9,638 -6.8% |
| 2019 | $829 +8.2% | $10,338 -7% |
| 2017 | $766 +3.7% | $11,113 +1.9% |
| 2016 | $739 -7.2% | $10,905 +3% |
| 2015 | $796 +0.1% | $10,588 +3% |
| 2014 | $795 -3.9% | $10,279 -4.2% |
| 2013 | $828 +5.2% | $10,728 +3% |
| 2012 | $787 +3.3% | $10,416 +5% |
| 2011 | $761 +5.3% | $9,920 +1.4% |
| 2010 | $723 | $9,786 |
| 2009 | $723 -6.9% | $9,786 -2.7% |
| 2008 | $777 +151.7% | $10,057 +106.1% |
| 2007 | $309 | $4,879 |
Find assessor info on the county website
Monthly payment
Est. payment
Payment breakdown
Explore the cost of this home by adjusting the details. Changes won't be saved.Climate risks
Neighborhood: 73763
Nearby schools
Schools provided by the listing agent
- Elementary: Okeene ES
- Middle: Okeene Jr-Sr MS
- High: Okeene Jr-Sr HS
Source: MLSOK/OKCMAR as distributed by MLS GRID. This data may not be complete. We recommend contacting the local school district to confirm school assignments for this home.

Similar homes
- $192,0004 bd2 ba2k sqft212 Vona St, Fairview, OK 73737For Sale
 MLS ID #1254642, Ali Dobrinski, Chalk Realty LLC. MLSOK/OKCMAR as distributed by MLS GRID
 - $306,0004 bd2 ba1.9k sqft260267 E 680th Rd, Hitchcock, OK 73744For Sale
 MLS ID #1231021, Ali Dobrinski, Chalk Realty LLC. MLSOK/OKCMAR as distributed by MLS GRID
 - $188,5003 bd2 ba2.1k sqft214 Vona St, Fairview, OK 73737For Sale
 MLS ID #20260731, Tammy Mitch, ReMax Premier. Northwest Oklahoma AOR
 - $199,0003 bd2 ba1.9k sqft406 N Armor Ave, Canton, OK 73724For Sale
 MLS ID #1245897, Shaun Sims, Platinum Realty LLC. MLSOK/OKCMAR as distributed by MLS GRID
