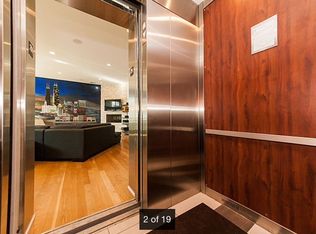
From the moment the elevator opens directly into your home, you're welcomed into a sun-drenched, expansive living space designed for both refined entertaining and comfortable everyday living. Situated in one of Chicago's most vibrant neighborhoods, you're moments from acclaimed dining, boutique shopping, parks, and convenient access to downtown. This sophisticated residence offers three spacious bedrooms and two full bathrooms, thoughtfully designed to combine comfort and modern elegance. Wide-plank hardwood floors run throughout the home, creating a warm and cohesive feel. A statement gas fireplace anchors the living room, while large windows flood the space with abundant natural light. Two attached private balconies provide seamless indoor-outdoor living, perfect for morning coffee or evening relaxation. Professionally designed custom closets maximize both style and storage, and the convenience of an in-unit washer and dryer adds ease to everyday living. Secure garage parking ensures both comfort and peace of mind. At the heart of the home is a stunning chef-caliber kitchen that serves as its true centerpiece. Outfitted with premium stainless steel appliances, the space is designed for both beauty and performance. With ample prep space and abundant storage, this kitchen is perfectly suited for hosting intimate dinners or large gatherings alike. Crowning this exceptional penthouse is a private rooftop oasis designed for unforgettable entertaining. The fully built-in outdoor kitchen makes al fresco dining effortless, complemented by dedicated dining and lounge areas that create an inviting atmosphere. Sweeping skyline views provide a breathtaking backdrop, making it the ideal setting for summer evenings, sunset cocktails, and memorable celebrations under the stars. Welcome Home.
Closed
$799,000
815 N Ashland Ave #4N, Chicago, IL 60622
3beds
--sqft
Condominium, Single Family Residence
Built in 2008
-- sqft lot
$999,700 Zestimate®
$--/sqft
$3,838 Estimated rent
Home value
$999,700
$950,000 - $1.05M
$3,838/mo
Zestimate® history
Owner options
List your home for rent
$3,838/mo
Rent Zestimate®
Find your next renter with Zillow Rental Manager. Plus, with online applications, you can quickly screen prospective tenants – for free.
$3,838/mo
Rent Zestimate®
Refinance and save
$6,277/mo
Est. payment
Refinancing to a lower rate could help reduce your monthly payments and save thousands over the life of the loan.
$6,277/mo
Est. payment
Explore your selling options
Work with a Zillow partner agent
Leverage their expertise and Zillow's premium Showcase listings to get your home seen by more buyers.
Get startedList with your own agent
Get your home in front of millions of buyers by listing it on Zillow.
Learn how to do itSell it yourself
Take full control of how buyers see your home on Zillow by listing For Sale by Owner (FSBO).
List your homeWhat's special
Statement gas fireplaceThree spacious bedroomsPrivate rooftop oasisSweeping skyline viewsTwo attached private balconiesIn-unit washer and dryerWide-plank hardwood floors
Zillow last checked:
Listing updated:
Listed by:
Sara McCarthy 312-216-2422,
Keller Williams ONEChicago,
Bob Farster 773-655-1712,
Keller Williams ONEChicago
Bought with:
Michael Samm
Keller Williams ONEChicago
Source: MRED as distributed by MLS GRID,MLS#: 12546344
Facts & features
Interior
Bedrooms & bathrooms
- Bedrooms: 3
- Bathrooms: 2
- Full bathrooms: 2
Rooms
- Room types: Balcony/Porch/Lanai, Deck, Walk In Closet
Primary bedroom
- Features: Flooring (Hardwood), Bathroom (Full, Double Sink, Tub & Separate Shwr)
- Level: Main
- Area: 255 Square Feet
- Dimensions: 15X17
Bedroom 2
- Features: Flooring (Hardwood)
- Level: Main
- Area: 169 Square Feet
- Dimensions: 13X13
Bedroom 3
- Features: Flooring (Hardwood)
- Level: Main
- Area: 121 Square Feet
- Dimensions: 11X11
Balcony porch lanai
- Level: Main
- Area: 70 Square Feet
- Dimensions: 7X10
Deck
- Features: Flooring (Other)
- Level: Second
- Area: 1364 Square Feet
- Dimensions: 44X31
Dining room
- Features: Flooring (Hardwood)
- Level: Main
- Area: 228 Square Feet
- Dimensions: 19X12
Kitchen
- Features: Kitchen (Eating Area-Breakfast Bar), Flooring (Hardwood)
- Level: Main
- Area: 120 Square Feet
- Dimensions: 10X12
Laundry
- Level: Main
- Area: 27 Square Feet
- Dimensions: 9X3
Living room
- Features: Flooring (Hardwood)
- Level: Main
- Area: 231 Square Feet
- Dimensions: 21X11
Walk in closet
- Features: Flooring (Hardwood)
- Level: Main
- Area: 54 Square Feet
- Dimensions: 9X6
Walk in closet
- Features: Flooring (Hardwood)
- Level: Main
- Area: 30 Square Feet
- Dimensions: 6X5
Walk in closet
- Features: Flooring (Hardwood)
- Level: Main
- Area: 12 Square Feet
- Dimensions: 4X3
Heating
- Natural Gas, Forced Air, Radiant Floor
Cooling
- Central Air
Appliances
- Included: Range, Microwave, Dishwasher, High End Refrigerator, Washer, Dryer, Disposal, Stainless Steel Appliance(s), Wine Refrigerator, Range Hood
- Laundry: Washer Hookup, Gas Dryer Hookup, In Unit, Laundry Closet
Features
- Elevator, Storage, Walk-In Closet(s), Open Floorplan
- Flooring: Hardwood
- Doors: Sliding Doors
- Windows: Screens, Blinds, Window Treatments
- Basement: None
- Number of fireplaces: 1
- Fireplace features: Gas Log, Gas Starter, Living Room
Interior area
- Total structure area: 0
Property
Parking
- Total spaces: 1
- Parking features: Off Alley, Garage Door Opener, Yes, Garage Owned, Attached, Garage
- Attached garage spaces: 1
- Has uncovered spaces: Yes
Accessibility
- Accessibility features: No Disability Access
Features
- Patio & porch: Roof Deck, Deck
- Exterior features: Balcony
Lot
- Features: Common Grounds
Details
- Parcel number: 17053250551005
- Special conditions: List Broker Must Accompany
- Other equipment: TV-Cable, Intercom, Ceiling Fan(s)
Construction
Type & style
- Home type: Condo
- Property subtype: Condominium, Single Family Residence
Materials
- Glass, Concrete, Limestone
- Foundation: Concrete Perimeter
- Roof: Asphalt
Condition
- New construction: No
- Year built: 2008
Details
- Builder model: N
Utilities & green energy
- Electric: Circuit Breakers
- Sewer: Public Sewer, Storm Sewer
- Water: Lake Michigan, Public
Community & HOA
Community
- Security: Carbon Monoxide Detector(s)
HOA
- Has HOA: Yes
- Amenities included: Elevator(s), Storage
- Services included: Water, Parking, Insurance, Exterior Maintenance, Lawn Care, Scavenger, Snow Removal
- HOA fee: $597 monthly
Location
- Region: Chicago
Financial & listing details
- Tax assessed value: $739,720
- Annual tax amount: $14,875
- Date on market: 2/19/2026
- Listing terms: Other
- Ownership: Condo
Price history
| Date | Event | Price |
|---|---|---|
| 3/30/2026 | Sold | $799,000 |
Source:  MRED as distributed by MLS GRID #12546344 Report a problem MRED as distributed by MLS GRID #12546344 Report a problem | ||
| 3/25/2026 | Pending sale | $799,000 |
Source: MRED as distributed by MLS GRID #12546344 Report a problem | ||
| 2/24/2026 | Contingent | $799,000 |
Source: MRED as distributed by MLS GRID #12546344 Report a problem | ||
| 2/19/2026 | Listed for sale | $799,000+6.5% |
Source: MRED as distributed by MLS GRID #12546344 Report a problem | ||
| 6/28/2024 | Sold | $750,000 |
Source: MRED as distributed by MLS GRID #12030154 Report a problem | ||
| 5/16/2024 | Contingent | $750,000 |
Source: MRED as distributed by MLS GRID #12030154 Report a problem | ||
| 5/14/2024 | Price change | $750,000-2% |
Source: MRED as distributed by MLS GRID #12030154 Report a problem | ||
| 4/23/2024 | Listed for sale | $765,000+10.9% |
Source: MRED as distributed by MLS GRID #12030154 Report a problem | ||
| 8/11/2021 | Sold | $690,000-3.5% |
Source: Public Record Report a problem | ||
| 6/24/2019 | Listing removed | $715,000 |
Source: Compass #10381769 Report a problem | ||
| 5/26/2019 | Listing removed | $4,500 |
Source: Compass #10390038 Report a problem | ||
| 5/24/2019 | Listed for rent | $4,500 |
Source: Compass #10390038 Report a problem | ||
| 5/23/2019 | Listed for sale | $715,000+5.9% |
Source: Compass #10381769 Report a problem | ||
| 7/17/2017 | Sold | $675,000-3.4% |
Source: Public Record Report a problem | ||
| 5/10/2017 | Listed for sale | $699,000+43.5% |
Source: Jameson Sotheby's International Realty #09621785 Report a problem | ||
| 10/20/2009 | Sold | $487,000 |
Source: Baird & Warnerc #07190878_60622_4N Report a problem | ||
Public tax history
| Year | Property taxes | Tax assessment |
|---|---|---|
| 2024 | $14,876 +12.8% | $73,972 +17.1% |
| 2023 | $13,193 -2.5% | $63,175 |
| 2022 | $13,530 +2.3% | $63,175 |
| 2021 | $13,224 +6.2% | $63,175 +18.5% |
| 2020 | $12,453 +0.7% | $53,310 -9.2% |
| 2019 | $12,365 +1.5% | $58,707 |
| 2018 | $12,178 +14.8% | $58,707 +17.1% |
| 2017 | $10,612 +5.4% | $50,153 |
| 2016 | $10,065 +8.8% | $50,153 |
| 2015 | $9,251 +10% | $50,153 +11.2% |
| 2014 | $8,407 +8.8% | $45,109 |
| 2013 | $7,726 +1% | $45,109 0% |
| 2012 | $7,647 +17.9% | $45,110 +7.2% |
| 2011 | $6,489 -0.9% | $42,063 |
| 2010 | $6,549 | $42,063 |
Find assessor info on the county website
Neighborhood: Noble Square
Nearby homes
- $8,6003 bd2 ba1.5k sqft815 N Ashland Ave, Chicago, IL 60622Off Market

- $724,6003 bd2 ba1.7k sqft815 N Ashland Ave #2N, Chicago, IL 60622Off Market
- $4,5003 bd2 ba1.5k sqft815 N Ashland Ave #3N, Chicago, IL 60622For Rent

- $991,9003 bd2 ba12k sqft815 N Ashland Ave #4S, Chicago, IL 60622Off Market

- $769,6003 bd2 ba12k sqft815 N Ashland Ave #3S, Chicago, IL 60622Off Market
- $998,8003 bd2 ba1.5k sqft815 N Ashland Ave UNIT P-5, Chicago, IL 60622Off Market
- $---- bd-- ba-- sqft815 N Ashland Ave #1N, Chicago, IL 60622Off Market
- $--3 bd2 ba1.8k sqft815 N Ashland Ave APT 4, Chicago, IL 60622Off Market
Nearby schools
GreatSchools rating
- 3/10Otis Elementary SchoolGrades: PK-8Distance: 0.3 mi
- 1/10Wells Community Academy High SchoolGrades: 9-12Distance: 0.2 mi
Schools provided by the listing agent
- Elementary: Otis Elementary School
- Middle: Otis Elementary School
- High: Wells Community Academy Senior H
- District: 299
Source: MRED as distributed by MLS GRID. This data may not be complete. We recommend contacting the local school district to confirm school assignments for this home.
Get a cash offer in 3 minutes
Find out how much your home could sell for in as little as 3 minutes with a no-obligation cash offer.
Estimated market value
$999,700
Get a cash offer in 3 minutes
Find out how much your home could sell for in as little as 3 minutes with a no-obligation cash offer.
Estimated market value
$999,700
- Illinois
- Cook County
- Chicago
- 60622
- Noble Square
- 815 N Ashland Ave Unit 4N
Nearby cities
Nearby neighborhoods
Nearby zip codes
Other Chicago Topics
