Spacious 4-bedroom, 2-bath home in a desirable Lake Orion location! Major updates have already been completed, including a new roof (2022) and water heater (2021), giving you peace of mind. The basement offers excellent storage or the opportunity to finish and create additional living space to fit your needs. This home provides the perfect opportunity to add your own personal style and build equity while enjoying comfortable living from day one. Conveniently located near shopping, dining, parks and award-winning Lake Orion schools. As an added bonus, you have the option to join Bunny Run Country Club ($140/year), located at 1171 S. Long Lake Blvd. Membership includes access to a private beach on all-sports Long Lake with swimming, boating, beach activities, basketball, volleyball, horseshoes, picnic/BBQ areas, clubhouse rental and community events. Optional membership provides an incredible way to enjoy the Lake Orion lifestyle!
For sale
$264,900
815 N Conklin Rd, Lake Orion, MI 48362
4beds
1,910sqft
:
Get pre-qualified$1,975/mo
Single Family Residence
Built in 1975
6,534 Square Feet Lot
$260,800 Zestimate®
$139/sqft
$-- HOA
What's special
- 15 days |
- 1,558 |
- 118 |
Zillow last checked:
Listing updated:
Listed by:
Scott Rutterbush 248-625-5700,
Berkshire Hathaway HomeServices Michigan Real Est 248-625-5700
Source: Realcomp II,MLS#: 20261055777
Facts & features
Interior
Bedrooms & bathrooms
- Bedrooms: 4
- Bathrooms: 2
- Full bathrooms: 2
Primary bedroom
- Level: Second
- Area: 132
- Dimensions: 12 X 11
Bedroom
- Level: Second
- Area: 120
- Dimensions: 12 X 10
Bedroom
- Level: Entry
- Area: 108
- Dimensions: 12 X 9
Bedroom
- Level: Entry
- Area: 120
- Dimensions: 12 X 10
Other
- Level: Second
- Area: 63
- Dimensions: 9 X 7
Other
- Level: Entry
- Area: 72
- Dimensions: 12 X 6
Dining room
- Level: Entry
- Area: 84
- Dimensions: 12 X 7
Kitchen
- Level: Entry
- Area: 84
- Dimensions: 12 X 7
Laundry
- Level: Basement
- Area: 272
- Dimensions: 17 X 16
Living room
- Level: Entry
- Area: 204
- Dimensions: 17 X 12
Heating
- Forced Air, Natural Gas
Cooling
- Ceiling Fans, Central Air
Appliances
- Included: Dishwasher, Dryer, Free Standing Gas Range, Free Standing Refrigerator, Humidifier, Microwave, Washer
- Laundry: Gas Dryer Hookup, Laundry Room
Features
- Basement: Partially Finished
- Has fireplace: No
Interior area
- Total interior livable area: 1,910 sqft
- Finished area above ground: 1,510
- Finished area below ground: 400
Video & virtual tour
Property
Parking
- Parking features: No Garage, Carport
- Has carport: Yes
Features
- Levels: Two
- Stories: 2
- Entry location: GroundLevel
- Patio & porch: Breezeway, Porch
- Pool features: None
- Fencing: Fencing Allowed
- Waterfront features: All Sports Lake, Beach Access, Lake Privileges, Swim Association
- Body of water: Long Lake
Lot
- Size: 6,534 Square Feet
- Dimensions: 60 x 110 x 60 x 110
Details
- Additional structures: Gazebo, Sheds
- Parcel number: 0901206006
- Special conditions: Short Sale No,Standard
Construction
Type & style
- Home type: SingleFamily
- Architectural style: Colonial
- Property subtype: Single Family Residence
Materials
- Aluminum Siding
- Foundation: Basement, Poured
- Roof: Asphalt
Condition
- New construction: No
- Year built: 1975
Utilities & green energy
- Electric: Circuit Breakers
- Sewer: Public Sewer
- Water: Public
Community & HOA
Community
- Subdivision: BUNNY RUN COUNTRY CLUB ANNEX 4
HOA
- Has HOA: Yes
- HOA fee: $140 optional
Location
- Region: Lake Orion
Financial & listing details
- Price per square foot: $139/sqft
- Tax assessed value: $91,180
- Annual tax amount: $3,269
- Date on market: 7/25/2026
- Cumulative days on market: 15 days
- Listing agreement: Exclusive Right To Sell
- Listing terms: Cash,Conventional,FHA
Estimated market value
$260,800
$248,000 - $274,000
$2,464/mo
Price history
| Date | Event | Price |
|---|---|---|
| 7/24/2026 | Listed for sale | $264,900+39.4%$139/sqft |
Source: Berkshire Hathaway HomeServices Michigan and Northern Indiana Real Estate #20261055777 Report a problem | ||
| 9/8/2020 | Sold | $190,000$99/sqft |
Source: Agent Provided Report a problem | ||
Public tax history
Tax history is unavailable.
Monthly payment
Est. payment
Payment breakdown
Explore the cost of this home by adjusting the details. Changes won't be saved.Climate risks
Neighborhood: 48362
Nearby schools
GreatSchools rating
- 8/10Blanche Sims Elementary SchoolGrades: K-5Distance: 0.8 mi
- 7/10Oakview Middle SchoolGrades: 6-8Distance: 2.4 mi
- 8/10Lake Orion Community High SchoolGrades: 9-12Distance: 2.9 mi
- $281,9004 bd2 ba1.5k sqft815 N Conklin Dr, Lake Orion, MI 48362Off Market
- $236,9003 bd2 ba1.3k sqft845 N Conklin Dr, Lake Orion, MI 48362Off Market
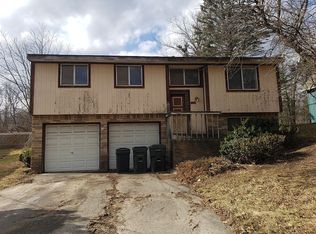
- $241,8002 bd1 ba1.2k sqft801 N Conklin Dr, Lake Orion, MI 48362Off Market
- $272,2004 bd2 ba1.4k sqft865 N Conklin Dr, Lake Orion, MI 48362Off Market
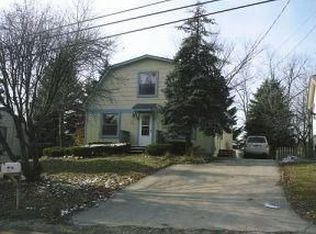
- $224,1003 bd1 ba960 sqft775 N Conklin Dr, Lake Orion, MI 48362Off Market
- $--3 bd1 ba960 sqft775 N Conklin Rd, Lake Orion, MI 48362Off Market
- $--3 bd2 ba1.2k sqft806 N Conklin Rd, Lake Orion, MI 48362Off Market
- $276,1003 bd2 ba1.2k sqft806 N Conklin Dr, Lake Orion, MI 48362Off Market
A local agent can set up tours, give advice and negotiate with sellers.
Similar homes
- $325,0004 bd2 ba2.6k sqft869 Seymour Lake Rd, Oxford, MI 48371For Sale
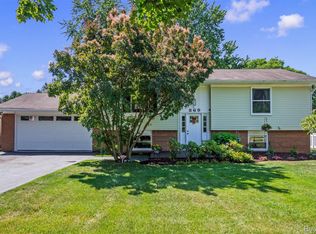
 MLS ID #20261062008, Kyle T Matta, @properties Christie's Int'l R E Rochester. Realcomp II
 - $259,0003 bd2 ba1.7k sqft75 Oxford Oaks Dr Unit 75, Oxford, MI 48371For Sale
 MLS ID #20261060237, Jennifer Turala, HB Realty Partners. Realcomp II
 - $295,0004 bd2 ba1.9k sqft8345-21 Mile Rd, Utica, MI 48316For Sale
 MLS ID #20261060376, Rebecca Messier, National Realty Centers, Inc. Realcomp II
 - $334,0003 bd4 ba2.4k sqft2327 Hammerslea Rd, Orion, MI 48359For Sale
 MLS ID #20261054362, Josselyn Gross, RE/MAX Platinum-Fenton. Realcomp II
 - $250,0003 bd1 ba1.3k sqft3077 York Rd, Rochester Hills, MI 48309For SaleMLS ID #20261060138, Rachel Pattyn, EXP Realty. Realcomp II
- $385,0003 bd2 ba2.1k sqft1124 Somerville Dr, Oxford, MI 48371For SaleMLS ID #20261059509, Chelsea Thomas, Real Broker, LLC Birmingham. Realcomp II
- $275,0003 bd2 ba1.8k sqft15707 Diane St, Clinton Township, MI 48038For SaleMLS ID #20261061224, Keri Sorenson, National Realty Centers, Inc. Realcomp II
- $280,0003 bd2 ba1.2k sqft8144 Kenwick Dr, White Lake, MI 48386For SaleMLS ID #20261057994, Teresa Beaumont, EXP Realty Main. Realcomp II
- $270,0003 bd2 ba1.3k sqft2368 W Walton Blvd, Waterford, MI 48329For SaleMLS ID #20261058899, Ryan Makinen, Century 21 Curran & Oberski. Realcomp II
- $240,0003 bd1 ba1k sqft3728 Shoals St, Waterford, MI 48329For SaleMLS ID #20261060829, Ryan A Parks, Keller Williams Premier. Realcomp II
- $300,0003 bd2 ba1.5k sqft2642 Littletell Ave, West Bloomfield, MI 48324For SaleMLS ID #20261061842, Terry W Ozak, RE/MAX Leading Edge. Realcomp II
- $285,0003 bd2 ba1.7k sqft3437 Fort Dr, Waterford, MI 48328For SaleMLS ID #20261059197, Lynn Louton, NextHome The Boulevard. Realcomp II
- $270,0003 bd2 ba2k sqft1636 Inner Dr, Ortonville, MI 48462For SaleMLS ID #20261002895, Colleen Wolfbauer, Keller Williams Realty-Great Lakes. Realcomp II
- $274,9002 bd3 ba1.9k sqft3383 Baldwin Woods Dr, Lake Orion, MI 48359For SaleMLS ID #20261058442, Carla J Covert, Berkshire Hathaway HomeServices Kee Realty Oxford. Realcomp II
- $309,9004 bd3 ba2.7k sqft1618 Marshbank Dr, Pontiac, MI 48340For SaleMLS ID #20261058045, Elijah Cook, KW Metro. Realcomp II
- $350,0004 bd3 ba1.7k sqft2649 Konrad Ct, Auburn Hills, MI 48326For SaleMLS ID #20261059772, Frank Hermiz, Community Choice Realty Associates, LLC. Realcomp II
- $349,9004 bd2 ba1.9k sqft507 S Ortonville Rd, Ortonville, MI 48462For SaleMLS ID #20261060521, Jeffery Dawley, Atlas Real Estate. Realcomp II
- $250,0003 bd2 ba1.7k sqft217 Navajo Ave, Pontiac, MI 48341For SaleMLS ID #20261048970, Michael Perna, EXP Realty The Perna Team. Realcomp II
- $389,9003 bd2 ba2.1k sqft4550 Hummer Lake Rd, Ortonville, MI 48462For SaleMLS ID #20261057224, Barbara Schaefer, Berkshire Hathaway HomeServices Michigan Real Est. Realcomp II
- $384,9003 bd2 ba2.4k sqft8928 Minne Wanna Rd, Clarkston, MI 48348For SaleMLS ID #20261060307, Gerri Avery, National Realty Centers, Inc. Realcomp II
