Skip main navigation
For sale
  • $145,000

    815 N HAYDEN Road #A113, Scottsdale, AZ 85257

    2beds
    860sqft
    : 
    Loading
    Get pre-qualified
    Stock Cooperative
    Built in 1962
    -- sqft lot
    $-- Zestimate®
    $169/sqft
    $371/mo HOA

    What's special

    Dual pane windowsSteps from poolUpgraded fully equipped kitchenPrivate corner ground floorExtended granite countersAdded cabinets
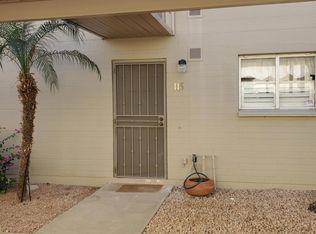
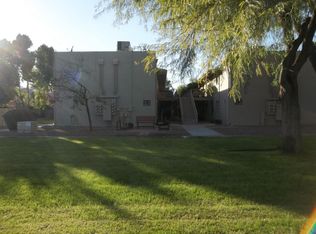
    Private, corner, ground floor remodeled 2 bdrm with enclosed patio (perfect office or den) French doors exit to greenbelt, steps from pool, laundry & extra storage unit. Large walk in tiled shower, upgraded, fully equipped kitchen with extended Granite counters & added cabinets. Dual pane windows, waterproof, Vinyl Wood flooring throughout. Coop must be cash only, no rentals allowed, fast & easy board & credit approval done. No title fees-buyer has membership for lifetime of membership. $371.36 monthly covers:Taxes, blanket insur, water, pest control, full repair of A/C & Heating unit, Water Heater, Electrical & Plumbing in walls, roofs & common area. Near free Scottsdale Trolley, bus stop, freeways, shopping & parks. Perfect for Maintenance free living in the heart of Scottsdale!
    35 days
    |
    193
    |
    10
    |

    Zillow last checked:

    Listing updated:

    Listed by:

    Janice G Galvin 602-432-8298,

    West USA Realty,

    Felix Benjamin Villa 602-375-3300,

    West USA Realty

    Source: ARMLS,MLS#: 7034892MLS Logo

    Loading...

      Facts & features

      Interior

      Bedrooms & bathrooms
      • Bedrooms: 2
      • Bathrooms: 1
      • Full bathrooms: 1
      Heating
      • Natural Gas
      Cooling
      • Central Air, Ceiling Fan(s)
      Appliances
      • Included: Refrigerator, Built-in Microwave, Dishwasher, Disposal, Electric Range, Electric Oven
      • Laundry: See Remarks
      Features
      • Granite Counters
      • Flooring: Laminate, Vinyl
      • Windows: Double Pane Windows
      • Has basement: No
      • Has fireplace: No
      • Common walls with other units/homes: 1 Common Wall,End Unit
      Interior area
      • Total structure area: 860
      • Total interior livable area: 860 sqft

      Property

      Parking
      • Total spaces: 1
      • Parking features: Assigned, Permit Required
      • Carport spaces: 1
      Accessibility
      • Accessibility features: Hard/Low Nap Floors, Bath Roll-In Shower
      Features
      • Stories: 2
      • Exterior features: Storage
      • Spa features: None
      • Fencing: None
      Lot
      • Features: Borders Common Area, North/South Exposure, Corner Lot, Grass Back
      Details
      • Parcel number: 13152001
      • Special conditions: Owner Occupancy Req

      Construction

      Type & style
      • Home type: Cooperative
      • Property subtype: Stock Cooperative
      • Attached to another structure: Yes
      Materials
      • Painted, Block
      • Roof: Built-Up
      Condition
      • Year built: 1962
      Details
      • Builder name: LUSK

      Utilities & green energy

      • Sewer: Public Sewer
      • Water: City Water

      Community & HOA

      Community
      • Features: Pool, Transportation Svcs, Near Bus Stop, Community Laundry
      • Subdivision: SCOTTSDALE EAST COOPERATIVE #1 AKA: ABERDEEN
      HOA
      • Has HOA: Yes
      • Services included: Roof Repair, Insurance, Sewer, Pest Control, Maintenance Grounds, Other (See Remarks), Front Yard Maint, Trash, Water, Roof Replacement, Maintenance Exterior
      • HOA fee: $371 monthly
      • HOA name: SUREWAY PROPERTIES
      • HOA phone: 480-861-9074
      Location
      • Region: Scottsdale

      Financial & listing details

      • Price per square foot: $169/sqft
      • Date on market: 5/31/2026
      • Listing terms: Cash
      • Ownership: Co-Operative

        Estimated market value

        Not available

        Estimated sales range

        Not available

        Not available

        Price history

        DateEventPrice
        4/15/2026Sold$145,000$169/sqft
        Source: ARMLS #7002674 Report a problem
        3/23/2026Listed for sale$145,000+87.1%$169/sqft
        Source: ARMLS #7002674 Report a problem
        10/17/2017Sold$77,500-3%$90/sqft
        Source: ARMLS #5663930 Report a problem
        9/22/2017Listed for sale$79,900+70%$93/sqft
        Source: West USA Realty #5663930 Report a problem
        10/10/2014Sold$47,000-5.8%$55/sqft
        Source: ARMLS #5159194 Report a problem
        8/18/2014Listed for sale$49,900$58/sqft
        Source: West USA Realty #5159194 Report a problem

        Public tax history

        Tax history is unavailable.

        Monthly payment

        Est. payment

        Payment breakdown

        Explore the cost of this home by adjusting the details. Changes won't be saved.
        All calculations are estimates and provided by Zillow, Inc. for informational purposes only. Actual amounts may vary.
        HOA fees may include property taxes on listings classified as Co-Ops. Contact the listing agent and/or owner for fee details.
        Mortgage interest rates are dependent on a number of factors, including credit score, down payment, and repayment length. Interest rate data provided by Zillow Group Marketplace, Inc. as of 1/1/1970 from various mortgage lenders with which we have lead or other similar arrangements; the Estimated Payment is an average of those rates.
        See how much you could borrow to make a competitive offer.

        Climate risks

        Neighborhood: 85257

        Getting around

        50 / 100
        Car-Dependent
        35 / 100
        Some Transit
        88 / 100
        Very Bikeable

        Nearby schools

        GreatSchools rating
        Schools provided by the listing agent
        • Elementary: Hohokam Elementary School
        • Middle: Tonalea Middle School
        • High: Coronado High School
        • District: Scottsdale Unified District

        Source: ARMLS. This data may not be complete. We recommend contacting the local school district to confirm school assignments for this home.

        A local agent can set up tours, give advice and negotiate with sellers.

        Browse local experts

        Similar homes

        Skip to the end of the carouselSkip to the beginning of the carousel