Skip main navigation
Off market
  • Price Unknown

    815 N Hayden Rd Unit B110, Scottsdale, AZ 85257

    1beds
    634sqft
    Apartment
    Built in 1963
    -- sqft lot
    $-- Zestimate®
    $--/sqft
    $1,314 Estimated rent

    Home value

    Not available

    Estimated sales range

    Not available

    $1,314/mo

    Zestimate® history
    Loading
    Loading...

    Owner options

    List your home for rent

    $1,314/mo

    Rent Zestimate®

    Find your next renter with Zillow Rental Manager. Plus, with online applications, you can quickly screen prospective tenants – for free.

    Learn more

    $1,314/mo

    Rent Zestimate®

    Refinance and save

    $211/mo

    Est. payment

    Refinancing to a lower rate could help reduce your monthly payments and save thousands over the life of the loan.

    See today's rates

    $211/mo

    Est. payment

    Explore your selling options

    Work with a Zillow partner agent

    Leverage their expertise and Zillow's premium Showcase listings to get your home seen by more buyers.

    Get started

    List with your own agent

    Get your home in front of millions of buyers by listing it on Zillow.

    Learn how to do it

    Sell it yourself

    Take full control of how buyers see your home on Zillow by listing For Sale by Owner (FSBO).

    List your home

    What's special

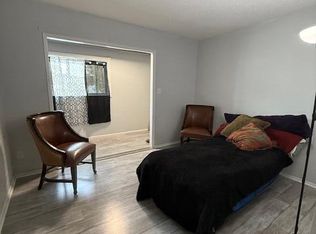
    GROUND FLOOR END UNIT NEAR PARKING, POOL & LAUNDRY. NEW CARPET, LAMINATE WOOD FLOOR ENTRY, UPDATED BATHROOM, HUGE WALK IN CLOSET. COVERED PATIO. $211 MONTHLY FEE COVERS:TAXES,INSUR, WATER, ROOFS, ELECTRICAL & PLUMBING IN WALLS, A/C & HEATING UNITS, WATER HEATERS, 7 SWIMMING POOLS,13 LAUNDRY RMS, SPORT COURT, PLAY & PICNIC AREAS. CO-OP MUST BE CASH ONLY, NO RENTALS ALLOWED, FAST & EASY BOARD & CREDIT APPROVAL, NO TITLE/ESCROW FEES! BUYER HAS MEMBERSHIP FOR LIFE. NEAR 101 & 202 FREEWAYS, TEMPE MARKETPLACE, ASU, PARKS, SHOPPING, BUS & FREE TROLLEY! PERFECT FOR ASU STUDENTS, WINTER VISITORS OR JUST WANTING MAINTENANCE FREE LIVING IN THE HEART OF SCOTTSDALE!

    This property is off market, which means it's not currently listed for sale or rent on Zillow. This may be different from what's available on other websites or public sources.

    Facts & features

    Interior

    Bedrooms & bathrooms
    • Bedrooms: 1
    • Bathrooms: 1
    • Full bathrooms: 1
    Heating
    • Gas
    Appliances
    • Included: Dishwasher, Garbage disposal, Range / Oven, Refrigerator
    • Laundry: Other (See Remarks)
    Features
    • Flooring: Carpet, Laminate
    Interior area
    • Total interior livable area: 634 sqft

    Property

    Parking
    • Total spaces: 1
    • Parking features: Carport, Off-street
    Features
    • Exterior features: Other, Brick
    • Fencing: Block
    • Has view: Yes
    • View description: None

    Construction

    Type & style
    • Home type: Apartment
    Materials
    • Roof: Built-up
    Condition
    • Year built: 1963

    Utilities & green energy

    • Sewer: Sewer - Public
    • Utilities for property: SRP, SW Gas

    Community & neighborhood

    Location
    • Region: Scottsdale

    HOA & financial

    HOA
    • Has HOA: Yes
    • HOA fee: $211 monthly

    Other

    Other facts
    • Ownership: Co-Operative
    • Additional Bedroom: Mstr Bdr Walkin Clst, Separate Bdrm Exit
    • Cooling: Refrigeration
    • Dining Area: Dining in LR/GR
    • Exterior Features: Childrens Play Area, Covered Patio(s), Gazebo/Ramada, Sport Court(s), Storage Shed(s), Other (See Remarks), Built-in BBQ
    • Parking: Assigned Parking, Permit/Decal Req'd, Addtn'l Purchasable
    • Pool - Private: No Pool
    • Property Description: Corner Lot, North/South Exposure
    • Sewer: Sewer - Public
    • Unit Style: All on One Level, End Unit, Ground Level, Neighbor Above, One Common Wall
    • Utilities: SRP, SW Gas
    • Water: City Water
    • Master Bathroom: Other (See Remarks)
    • Association & Fees: Homeowners Assoc: Y
    • Association & Fees: HOA Paid: Monthly
    • Construction: Block
    • Const - Finish: Painted
    • Complex Feature: Community Pool, Children's Playgrnd, Near Bus Stop, Community Laundry, Coin-Op Laundry, Transportation Svcs, Community Pool Htd
    • Association Fee Incl: Exterior Mnt of Unit, Water, Garbage Collection, Blanket Ins Policy, Roof Replacement, Roof Repair, Pest Control, Common Area Maint, Other (See Remarks), Front Yard Maint, Sewer
    • Assoc Rules/Info: Pets OK (See Rmrks), Prof Managed
    • Source of SqFt: Builder
    • Laundry: Other (See Remarks)
    • Fencing: Block
    • Fireplace: No Fireplace
    • Source Apx Lot SqFt: SqFt Not Available
    • Tax Municipality: Scottsdale
    • Exterior Stories: 2
    • Status - Contingent: UCB (Under Contract-Backups)
    • New Financing: Cash
    • Special Listing Cond: Owner Occupancy Req
    • Dwelling Styles: Stacked
    • High School: Coronado High School
    • Ownership: Co-Operative

    Price history

    DateEventPrice
    5/25/2025Listing removed$139,000$219/sqft
    Source: ARMLS #6822088 Report a problem
    4/22/2025Price change$139,000-3.5%$219/sqft
    Source: ARMLS #6822088 Report a problem
    3/11/2025Price change$144,000-3.4%$227/sqft
    Source: ARMLS #6822088 Report a problem
    2/17/2025Listed for sale$149,000+112.9%$235/sqft
    Source: ARMLS #6822088 Report a problem
    3/24/2021Listing removed--
    Source: Owner Report a problem
    10/19/2019Listing removed$70,000$110/sqft
    Source: Owner Report a problem
    7/21/2019Listed for sale$70,000+75%$110/sqft
    Source: Owner Report a problem
    2/27/2017Sold$40,000-6.8%$63/sqft
    Source: ARMLS #5496010 Report a problem
    9/11/2016Listed for sale$42,900$68/sqft
    Source: West USA Realty #5496010 Report a problem

    Public tax history

    Tax history is unavailable.

    Neighborhood: 85257

    Nearby schools

    GreatSchools rating
    Schools provided by the listing agent
    • Elementary: Hohokam Middle School
    • Middle: Supai Middle School
    • High: Coronado High School
    • District: Scottsdale Unified District (048)

    Source: The MLS. This data may not be complete. We recommend contacting the local school district to confirm school assignments for this home.