Great house, move in ready! Everything has been updated. Two car attached garage with new silent opener and door. Recessed lighting, Vinyl floors throughout, and ceiling fans in every room. Smart Thermostat with frequently maintained HVAC. Access to garage through laundry room. Half bath downstairs, 2 Full bathrooms upstairs. Very large closet with professionaly done organizer in Master bedroom. Attic fan.
Outside is hardscaped with city and HOA permitted patio cover. HOA covers water, roof, trash, irrigation, fence, and community landscape, 2 community pools.
Sold for $920,000
Listed by: Kleinpell Team Realty • Nicholas Reichert • Contact: 949-444-8383
Bought with: First Team Real Estate
Tax assessed value
$920,000
815 N Kintyre Dr, Orange, CA 92869
3beds
1,454sqft
Condominium
Built in 1995
-- sqft lot
$960,000 Zestimate®
$633/sqft
$4,104 Estimated rent
Home value
$960,000
$912,000 - $1.01M
$4,104/mo
Zestimate® history
Owner options
List your home for rent
$4,104/mo
Rent Zestimate®
Find your next renter with Zillow Rental Manager. Plus, with online applications, you can quickly screen prospective tenants – for free.
$4,104/mo
Rent Zestimate®
Refinance and save
$6,269/mo
Est. payment
Refinancing to a lower rate could help reduce your monthly payments and save thousands over the life of the loan.
$6,269/mo
Est. payment
Explore your selling options
Work with a Zillow partner agent
Leverage their expertise and Zillow's premium Showcase listings to get your home seen by more buyers.
Get startedList with your own agent
Get your home in front of millions of buyers by listing it on Zillow.
Learn how to do itSell it yourself
Take full control of how buyers see your home on Zillow by listing For Sale by Owner (FSBO).
List your homeWhat's special
Zillow last checked:
Listing updated:
Listed by:
Nicholas Reichert DRE #02154817 949-444-8383,
Kleinpell Team Realty
Bought with:
Janet Pedneault, DRE #02207571
First Team Real Estate
Source: CRMLS,MLS#: PW24132734 Originating MLS: California Regional MLS
Originating MLS: California Regional MLSFacts & features
Interior
Bedrooms & bathrooms
- Bedrooms: 3
- Bathrooms: 3
- Full bathrooms: 2
- 1/2 bathrooms: 1
- Main level bathrooms: 1
Rooms
- Room types: Bedroom, Family Room, Kitchen, Laundry, Living Room, Other, Dining Room
Bedroom
- Features: All Bedrooms Up
Bathroom
- Features: Bathtub, Closet, Dual Sinks, Enclosed Toilet, Soaking Tub, Separate Shower
Other
- Features: Walk-In Closet(s)
Heating
- Central
Cooling
- Central Air, See Remarks, Attic Fan
Appliances
- Included: Barbecue, Dishwasher, Gas Cooktop, Gas Oven, Water To Refrigerator, Water Heater
- Laundry: Electric Dryer Hookup, Gas Dryer Hookup, Laundry Room
Features
- Breakfast Bar, Ceiling Fan(s), Separate/Formal Dining Room, Pantry, Quartz Counters, Recessed Lighting, Storage, All Bedrooms Up, Walk-In Closet(s)
- Flooring: Vinyl
- Windows: Screens, Shutters
- Has fireplace: Yes
- Fireplace features: Family Room, Gas
- Common walls with other units/homes: 1 Common Wall
Interior area
- Total interior livable area: 1,454 sqft
Property
Parking
- Total spaces: 2
- Parking features: Garage, Garage Door Opener, Permit Required, Public
- Attached garage spaces: 2
Accessibility
- Accessibility features: Parking, Accessible Doors
Features
- Levels: Two
- Stories: 2
- Entry location: Ground
- Patio & porch: Concrete, Open, Patio
- Exterior features: Barbecue
- Pool features: Community, Heated, In Ground, Association
- Has spa: Yes
- Spa features: Association, Community
- Fencing: Vinyl
- Has view: Yes
- View description: Neighborhood
Lot
- Size: 2,500 Square Feet
- Features: Back Yard, Greenbelt, Near Park
Details
- Parcel number: 93921487
- Special conditions: Standard
Construction
Type & style
- Home type: Condo
- Property subtype: Condominium
- Attached to another structure: Yes
Materials
- Drywall, Stucco
- Foundation: Permanent
Condition
- Updated/Remodeled,Turnkey
- New construction: No
- Year built: 1995
Utilities & green energy
- Electric: Electricity - On Property, 220 Volts For Spa
- Sewer: Public Sewer
- Water: Public
- Utilities for property: Electricity Available, Electricity Connected, Natural Gas Available, Natural Gas Connected, Sewer Available, Sewer Connected, Water Available, Water Connected
Community & HOA
Community
- Features: Biking, Curbs, Street Lights, Suburban, Sidewalks, Park, Pool
- Security: Security Gate
- Subdivision: Huntington At Stratford
HOA
- Has HOA: Yes
- Amenities included: Clubhouse, Controlled Access, Maintenance Grounds, Barbecue, Pool, Spa/Hot Tub, Trash, Water
- Services included: Sewer
- HOA fee: $422 monthly
- HOA name: Huntington Condo
- HOA phone: 949-448-6000
Location
- Region: Orange
Financial & listing details
- Price per square foot: $633/sqft
- Tax assessed value: $920,000
- Annual tax amount: $10,070
- Date on market: 7/3/2024
- Cumulative days on market: 5 days
- Listing terms: Submit
- Inclusions: Kitchen Fridge
- Exclusions: Garage Fridge
- Road surface type: Paved
Price history
| Date | Event | Price |
|---|---|---|
| 8/7/2024 | Sold | $920,000+0.1%$633/sqft |
Source:  CRMLS #PW24132734 Report a problem CRMLS #PW24132734 Report a problem | ||
| 7/26/2024 | Pending sale | $919,500$632/sqft |
Source: CRMLS #PW24132734 Report a problem | ||
| 7/9/2024 | Contingent | $919,500$632/sqft |
Source: CRMLS #PW24132734 Report a problem | ||
| 7/3/2024 | Listed for sale | $919,500+51.7%$632/sqft |
Source: CRMLS #PW24132734 Report a problem | ||
| 8/9/2019 | Sold | $606,000-3%$417/sqft |
Source: Public Record Report a problem | ||
| 7/22/2019 | Pending sale | $624,900$430/sqft |
Source: Regency Real Estate Brokers #OC19159898 Report a problem | ||
| 7/7/2019 | Listed for sale | $624,900+5.9%$430/sqft |
Source: Regency Real Estate Brokers #OC19159898 Report a problem | ||
| 4/28/2017 | Sold | $590,000+3.5%$406/sqft |
Source: Agent Provided Report a problem | ||
| 3/23/2017 | Pending sale | $569,900$392/sqft |
Source: Investcity Realty, Inc. #PW17053684 Report a problem | ||
| 3/17/2017 | Listed for sale | $569,900+24.4%$392/sqft |
Source: Investcity Realty, Inc. #PW17053684 Report a problem | ||
| 1/30/2017 | Sold | $458,000-11.9%$315/sqft |
Source: Public Record Report a problem | ||
| 1/10/2017 | Pending sale | $520,000$358/sqft |
Source: Coldwell Banker Residential Brokerage - Balboa Island #NP16743146 Report a problem | ||
| 11/9/2016 | Listed for sale | $520,000+23%$358/sqft |
Source: Coldwell Banker Residential Brokerage - Balboa Island #NP16743146 Report a problem | ||
| 10/24/2016 | Sold | $422,692+112.9%$291/sqft |
Source: Public Record Report a problem | ||
| 9/17/1996 | Sold | $198,500$137/sqft |
Source: Public Record Report a problem | ||
Public tax history
| Year | Property taxes | Tax assessment |
|---|---|---|
| 2025 | $10,070 +38% | $920,000 +40.7% |
| 2024 | $7,298 +2.8% | $653,758 +2.6% |
| 2023 | $7,097 +2% | $637,013 +2% |
| 2022 | $6,960 +2.9% | $624,523 +2% |
| 2021 | $6,766 +0.9% | $612,278 +1% |
| 2020 | $6,704 | $606,000 -1.3% |
| 2019 | $6,704 -0.7% | $613,836 +2% |
| 2018 | $6,754 +23.6% | $601,800 +21.6% |
| 2017 | $5,462 | $495,000 +81.7% |
| 2016 | $5,462 +73% | $272,423 +1.5% |
| 2015 | $3,157 +3.7% | $268,331 +2% |
| 2014 | $3,045 | $263,075 +0.5% |
| 2013 | -- | $261,887 +2% |
| 2012 | -- | $256,752 +2% |
| 2011 | -- | $251,718 +0.8% |
| 2010 | -- | $249,837 -0.2% |
| 2009 | -- | $250,431 +2% |
| 2008 | -- | $245,521 +2% |
| 2007 | -- | $240,707 +2% |
| 2006 | -- | $235,988 +2% |
| 2005 | -- | $231,361 +2% |
| 2004 | -- | $226,825 +1.9% |
| 2003 | -- | $222,668 +2% |
| 2002 | -- | $218,302 +2% |
| 2001 | $2,247 +2.1% | $214,022 +2% |
| 2000 | $2,200 | $209,826 |
Find assessor info on the county website
Neighborhood: 92869
Nearby homes
- $822,0003 bd2 ba1.4k sqft814 N Kintyre Dr, Orange, CA 92869Off Market
- $940,0003 bd3 ba1.4k sqft823 N Kintyre Dr, Orange, CA 92869Sold

- $909,3003 bd3 ba1.4k sqft3449 E Balmoral Dr, Orange, CA 92869Off Market
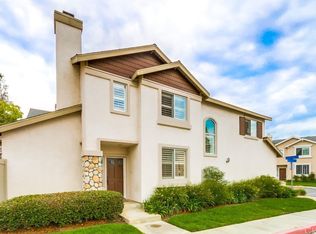
- $853,5003 bd3 ba1.5k sqft3503 E Balmoral Dr, Orange, CA 92869Off Market
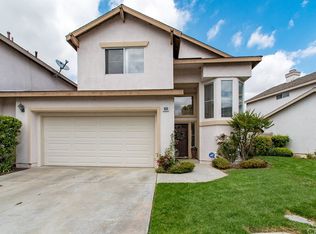
- $914,9003 bd2 ba1.4k sqft810 N Kintyre Dr #246, Orange, CA 92869Off Market
- $---- bd-- ba-- sqft810 N Kintyre Dr, Orange, CA 92869Off Market
- $861,5003 bd3 ba1.5k sqft835 N Kintyre Dr, Orange, CA 92869Off Market
- $865,8003 bd3 ba1.4k sqft3509 E Balmoral Dr, Orange, CA 92869Off Market
Nearby schools
GreatSchools rating
- 5/10Prospect Elementary SchoolGrades: K-6Distance: 0.5 mi
- 6/10Santiago Middle SchoolGrades: 7-8Distance: 1.2 mi
- 8/10El Modena High SchoolGrades: 9-12Distance: 0.7 mi
Schools provided by the listing agent
- High: El Modena
Source: CRMLS. This data may not be complete. We recommend contacting the local school district to confirm school assignments for this home.
Get a cash offer in 3 minutes
Find out how much your home could sell for in as little as 3 minutes with a no-obligation cash offer.
Estimated market value
$960,000
Get a cash offer in 3 minutes
Find out how much your home could sell for in as little as 3 minutes with a no-obligation cash offer.
Estimated market value
$960,000
- California
- Orange County
- Orange
- 92869
- 815 N Kintyre Dr
Nearby cities
Nearby zip codes
Other Orange Topics
