Welcome home to Main Street! This charming four-bedroom, four-bathroom home is what you have been waiting for. Take it and make it yours! This home has so much character. The house was built in the 40s; the same family has owned it for years. It offers spacious rooms for gathering and entertainment. It has all-natural wood trim and hardwood under the carpet throughout. This home could be turned into something more beautiful. Enjoy colder nights in front of the fireplace, or go out on the back deck for those long summer evenings to enjoy the summer air. It has plenty of space for gathering, entertaining, and storage areas where it counts! The upstairs room offers a kitchenette, an oversized sitting room, one bedroom, and one full bath. It could easily be used for additional living space, with its location being right on the main street, though in Salem, everything is easily accessible. Salem Schools are less than a mile away, and the hospital and YMCA are just down the road. There are many possibilities; they are just waiting for someone to make it their own.
Sold for $200,000
$200,000
815 N Main Street, Salem, IN 47167
4beds
2,842sqft
Single Family Residence
Built in 1940
10,454 Square Feet Lot
$209,000 Zestimate®
$70/sqft
$2,244 Estimated rent
Home value
$209,000
Estimated sales range
Not available
$2,244/mo
Zestimate® history
Owner options
List your home for rent
$2,244/mo
Rent Zestimate®
Find your next renter with Zillow Rental Manager. Plus, with online applications, you can quickly screen prospective tenants – for free.
$2,244/mo
Rent Zestimate®
Refinance and save
$1,283/mo
Est. payment
Refinancing to a lower rate could help reduce your monthly payments and save thousands over the life of the loan.
$1,283/mo
Est. payment
Explore your selling options
Work with a Zillow partner agent
Leverage their expertise and Zillow's premium Showcase listings to get your home seen by more buyers.
Get startedList with your own agent
Get your home in front of millions of buyers by listing it on Zillow.
Learn how to do itSell it yourself
Take full control of how buyers see your home on Zillow by listing For Sale by Owner (FSBO).
List your homeWhat's special
Back deckAll-natural wood trimOversized sitting roomHardwood under the carpet
Zillow last checked:
Listing updated:
Listed by:
Brian Helsel,
Brixton Realty
Bought with:
Mark A. Day, RB14030049
The Day Company REALTORS
Source: SIRA,MLS#: 202505581 Originating MLS: Southern Indiana REALTORS Association
Originating MLS: Southern Indiana REALTORS AssociationFacts & features
Interior
Bedrooms & bathrooms
- Bedrooms: 4
- Bathrooms: 4
- Full bathrooms: 4
Rooms
- Room types: Bonus Room
Primary bedroom
- Description: Flooring: Carpet
- Level: First
- Dimensions: 9 x 15
Bedroom
- Description: Flooring: Carpet
- Level: First
- Dimensions: 11 x 12
Bedroom
- Description: Flooring: Carpet
- Level: First
- Dimensions: 12 x 11
Bedroom
- Description: Flooring: Carpet
- Level: Second
- Dimensions: 14 x 13
Dining room
- Description: Flooring: Carpet
- Level: First
- Dimensions: 14 x 15
Family room
- Description: Flooring: Carpet
- Level: First
- Dimensions: 15 x 14
Other
- Description: plus laundry room,Flooring: Laminate
- Level: First
- Dimensions: 5 x 14
Other
- Description: Flooring: Linoleum
- Level: First
- Dimensions: 5 x 8
Other
- Description: Flooring: Linoleum
- Level: First
- Dimensions: 5 x 9
Other
- Description: Flooring: Laminate
- Level: Second
- Dimensions: 6 x 7
Kitchen
- Description: Flooring: Linoleum
- Level: First
- Dimensions: 13 x 12
Kitchen
- Description: Flooring: Laminate
- Level: Second
- Dimensions: 8 x 5
Living room
- Description: Front room,Flooring: Carpet
- Level: First
- Dimensions: 15 x 14
Living room
- Description: Flooring: Carpet
- Level: Second
- Dimensions: 15 x 15
Heating
- Baseboard, Forced Air
Cooling
- Central Air, Window Unit(s), WallWindow Unit(s)
Appliances
- Included: Disposal, Oven, Range, Refrigerator
- Laundry: Main Level, Other
Features
- Attic, Bookcases, Ceiling Fan(s), Separate/Formal Dining Room, Main Level Primary, Second Kitchen, Natural Woodwork, Window Treatments
- Windows: Blinds
- Basement: Exterior Entry
- Number of fireplaces: 1
- Fireplace features: Gas
Interior area
- Total structure area: 2,842
- Total interior livable area: 2,842 sqft
- Finished area above ground: 2,842
- Finished area below ground: 0
Property
Parking
- Total spaces: 2
- Parking features: Attached, Garage, Garage Door Opener
- Attached garage spaces: 2
- Has uncovered spaces: Yes
- Details: Off Street
Features
- Levels: Two
- Stories: 2
- Patio & porch: Deck
- Exterior features: Deck, Paved Driveway
Lot
- Size: 10,454 Square Feet
Details
- Parcel number: 0220138117
- Zoning: Residential
- Zoning description: Residential
- Special conditions: Estate
Construction
Type & style
- Home type: SingleFamily
- Architectural style: Two Story
- Property subtype: Single Family Residence
Materials
- Frame
- Foundation: Block, Stone, Cellar
- Roof: Shingle
Condition
- New construction: No
- Year built: 1940
Utilities & green energy
- Sewer: Public Sewer
- Water: Connected, Public
Community & HOA
Location
- Region: Salem
Financial & listing details
- Price per square foot: $70/sqft
- Tax assessed value: $143,300
- Annual tax amount: $2,240
- Date on market: 2/2/2025
- Cumulative days on market: 66 days
- Listing terms: Cash,Conventional,FHA,USDA Loan,VA Loan
- Road surface type: Paved
Price history
| Date | Event | Price |
|---|---|---|
| 4/9/2025 | Sold | $200,000-4.8%$70/sqft |
Source:  SIRA #202505581 Report a problem SIRA #202505581 Report a problem | ||
| 2/3/2025 | Listed for sale | $210,000$74/sqft |
Source: SIRA #202505581 Report a problem | ||
Public tax history
| Year | Property taxes | Tax assessment |
|---|---|---|
| 2025 | $1,229 -45.1% | $143,300 +16.6% |
| 2024 | $2,240 +12.3% | $122,900 +9.7% |
| 2023 | $1,994 +9.4% | $112,000 +12.3% |
| 2022 | $1,822 +5.1% | $99,700 +9.4% |
| 2021 | $1,734 +3.8% | $91,100 +5.1% |
| 2020 | $1,670 +8.4% | $86,700 +3.8% |
| 2019 | $1,540 -2.3% | $83,500 +8.4% |
| 2018 | $1,576 +7.5% | $77,000 -2.3% |
| 2017 | $1,466 -0.1% | $78,800 +7.5% |
| 2016 | $1,468 +0.8% | $73,300 +0.7% |
| 2014 | $1,456 +2.2% | $72,800 +2.2% |
| 2013 | $1,424 +1.1% | $71,200 +1.1% |
| 2012 | $1,408 +129.2% | $70,400 -19.2% |
| 2011 | $614 -11.6% | $87,100 |
| 2010 | $695 +28.3% | $87,100 +5.6% |
| 2009 | $541 +32.3% | $82,500 +3.5% |
| 2007 | $409 -40.2% | $79,700 +0.8% |
| 2006 | $685 | $79,100 +30.5% |
| 2004 | -- | $60,600 |
Find assessor info on the county website
Neighborhood: 47167
Nearby homes
- $138,8003 bd1 ba1.4k sqft813 N Main St, Salem, IN 47167Off Market
- $--2.73 acres0 S Hunter Trce LOT 4, Salem, IN 47167Off Market

- $145,3002 bd1 ba1k sqft811 N Main St, Salem, IN 47167Off Market
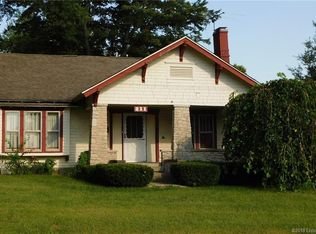
- $264,4003 bd2 ba2.3k sqft901 N Main St, Salem, IN 47167Off Market
- $4,100-- bd-- ba-- sqft135 Reid Ave, Salem, IN 47167Off Market
- $249,5003 bd3 ba1.7k sqft107 E Reid Ave, Salem, IN 47167Off Market
- $169,3002 bd1 ba1.2k sqft104 E Reid Ave, Salem, IN 47167Off Market
- $64,9003 bd1 ba1.3k sqft906 N High St, Salem, IN 47167Off Market
Nearby schools
GreatSchools rating
- 6/10Bradie M Shrum Lower ElementaryGrades: PK-5Distance: 0.3 mi
- 4/10Salem Middle SchoolGrades: 6-8Distance: 0.3 mi
- 3/10Salem High SchoolGrades: 9-12Distance: 0.4 mi
Sell for more on Zillow
Get a Zillow Showcase℠ listing at no additional cost and you could sell for .
$209,000
2% more
+$4,180
With Zillow Showcase(estimated)
$213,180
Sell for more on Zillow
Get a Zillow Showcase℠ listing at no additional cost and you could sell for .
$209,000
2% more
+$4,180
With Zillow Showcase(estimated)
$213,180
- Indiana
- Washington County
- Salem
- 47167
- 815 N Main Street
