
2 Bedroom, 2 Bathroom Large CORNER Unit in West Town. Boutique elevator building! Split floor plan with an expansive open living & dining area featuring a gas fireplace and crown molding throughout. Chef's kitchen with SS appliances, granite countertops, cherry cabinetry, and a large island with breakfast bar that overlooks the living space, enough room for a dining room table or desk and great for entertaining! Unit has great natural light from oversized windows and a private balcony overlooking treetops. Spacious primary suite with a spa-like ensuite featuring a jetted whirlpool tub and separate glass-enclosed shower with travertine tile. Generous second bedroom and full guest bath. Hardwood floors throughout, dedicated laundry room with full size front load washer and dryer, and plenty of storage, along with the entire unit being freshly painted. Steps to the Division Blue Line and all the restaurants, coffee shops, and shopping that make West Town one of the best neighborhoods in the city.
Active
$499,000
815 N Marshfield Ave APT 204, Chicago, IL 60622
2beds
1,100sqft
:
Get pre-qualified$4,129/mo
Condominium, Single Family Residence
Built in 2003
-- sqft lot
$-- Zestimate®
$454/sqft
$371/mo HOA
What's special
Gas fireplacePrivate balcony overlooking treetopsGenerous second bedroomCrown molding throughoutSplit floor planGreat for entertainingCherry cabinetry
- 14 days |
- 511 |
- 19 |
Zillow last checked:
Listing updated:
Listed by:
Adam Max 847-361-3756,
Compass,
Michael Max,
Compass
Source: MRED as distributed by MLS GRID,MLS#: 12700052
Facts & features
Interior
Bedrooms & bathrooms
- Bedrooms: 2
- Bathrooms: 2
- Full bathrooms: 2
Rooms
- Room types: No additional rooms
Primary bedroom
- Features: Bathroom (Full)
- Level: Main
- Area: 182 Square Feet
- Dimensions: 14X13
Bedroom 2
- Level: Main
- Area: 110 Square Feet
- Dimensions: 11X10
Kitchen
- Features: Kitchen (Eating Area-Breakfast Bar), Flooring (Hardwood)
- Level: Main
- Area: 112 Square Feet
- Dimensions: 14X08
Living room
- Features: Flooring (Hardwood)
- Level: Main
- Area: 266 Square Feet
- Dimensions: 19X14
Heating
- Natural Gas
Cooling
- Central Air
Appliances
- Included: Range, Microwave, Dishwasher, Refrigerator, Washer, Dryer, Disposal
- Laundry: Washer Hookup
Features
- Elevator
- Flooring: Hardwood
- Basement: None
- Number of fireplaces: 1
- Fireplace features: Gas Log
- Common walls with other units/homes: End Unit
Interior area
- Total interior livable area: 1,100 sqft
Video & virtual tour
Property
Parking
- Total spaces: 1
- Parking features: Assigned, Yes, Owned
Accessibility
- Accessibility features: No Disability Access
Features
- Exterior features: Balcony
Details
- Parcel number: 17064400321004
- Special conditions: None
- Other equipment: Ceiling Fan(s)
Construction
Type & style
- Home type: Condo
- Property subtype: Condominium, Single Family Residence
Materials
- Brick
Condition
- New construction: No
- Year built: 2003
Utilities & green energy
- Sewer: Public Sewer
- Water: Lake Michigan
Community & HOA
Community
- Security: Carbon Monoxide Detector(s)
HOA
- Has HOA: Yes
- Amenities included: Elevator in Residence, Security Door Lock(s), Spa/Hot Tub
- Services included: Water, Parking, Insurance, Security
- HOA fee: $371 monthly
Location
- Region: Chicago
Financial & listing details
- Price per square foot: $454/sqft
- Tax assessed value: $244,460
- Annual tax amount: $6,486
- Date on market: 7/9/2026
- Ownership: Condo
Estimated market value
Not available
Estimated sales range
Not available
Not available
Price history
| Date | Event | Price |
|---|---|---|
| 7/9/2026 | Listed for sale | $499,000-9.3%$454/sqft |
Source:  MRED as distributed by MLS GRID #12700052 Report a problem MRED as distributed by MLS GRID #12700052 Report a problem | ||
| 7/9/2026 | Listing removed | $550,000$500/sqft |
Source: MRED as distributed by MLS GRID #12596254 Report a problem | ||
| 6/15/2026 | Listed for sale | $550,000$500/sqft |
Source: MRED as distributed by MLS GRID #12596254 Report a problem | ||
| 8/9/2014 | Listing removed | $2,200$2/sqft |
Source: Baird & Warner #08683132 Report a problem | ||
| 7/26/2014 | Listed for rent | $2,200+4.8%$2/sqft |
Source: Baird & Warner Lincoln Park #08683132 Report a problem | ||
| 8/1/2013 | Listing removed | $2,100$2/sqft |
Source: Baird & Warner Lincoln Park #08385338 Report a problem | ||
| 7/4/2013 | Listed for rent | $2,100$2/sqft |
Source: Baird & Warner #08385338 Report a problem | ||
Public tax history
| Year | Property taxes | Tax assessment |
|---|---|---|
| 2024 | -- | $24,446 -20.2% |
| 2023 | $6,486 +2.9% | $30,647 |
| 2022 | $6,304 +14.8% | $30,647 |
| 2021 | $5,493 +0.2% | $30,647 +10.6% |
| 2020 | $5,480 +1.6% | $27,702 -8.5% |
| 2019 | $5,392 +1.7% | $30,268 |
| 2018 | $5,300 +8% | $30,268 +15.7% |
| 2017 | $4,907 +3.5% | $26,172 |
| 2016 | $4,742 +9.9% | $26,172 |
| 2015 | $4,315 +51.9% | $26,172 +46.4% |
| 2014 | $2,841 +2.4% | $17,881 |
| 2013 | $2,774 -30.4% | $17,881 -27.6% |
| 2012 | $3,984 +6.9% | $24,697 -1.3% |
| 2011 | $3,727 -1.3% | $25,017 |
| 2010 | $3,775 +4.2% | $25,017 |
| 2009 | $3,623 +23.5% | $25,017 +12.2% |
| 2008 | $2,934 +0.6% | $22,302 |
| 2007 | $2,918 -0.6% | $22,302 |
| 2006 | $2,937 -29.1% | $22,302 -12% |
| 2005 | $4,141 | $25,342 |
Find assessor info on the county website
Monthly payment
Est. payment
Payment breakdown
Explore the cost of this home by adjusting the details. Changes won't be saved.Climate risks
Neighborhood: East Ukrainian Village
Nearby schools
GreatSchools rating
- 3/10Talcott Elementary SchoolGrades: PK-8Distance: 0.4 mi
- 1/10Wells Community Academy High SchoolGrades: 9-12Distance: 0.2 mi
Schools provided by the listing agent
- District: 299
Source: MRED as distributed by MLS GRID. This data may not be complete. We recommend contacting the local school district to confirm school assignments for this home.
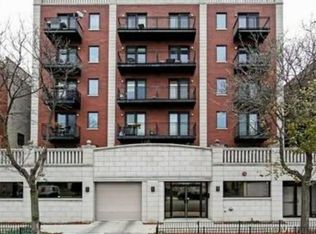
- $509,4002 bd2 ba1.1k sqft815 N Marshfield Ave APT 201, Chicago, IL 60622Off Market
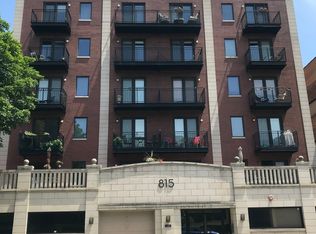
- $509,5002 bd2 ba1.3k sqft815 N Marshfield Ave APT 203, Chicago, IL 60622Off Market
- $449,0002 bd2 ba-- sqft815 N Marshfield Ave APT 301, Chicago, IL 60622Sold

- $431,000-- bd-- ba-- sqft815 N Marshfield Ave APT 401, Chicago, IL 60622Off Market
- $526,0002 bd2 ba1.1k sqft815 N Marshfield Ave #501, Chicago, IL 60622Off Market
- $460,0002 bd2 ba1.2k sqft815 N Marshfield Ave #602, Chicago, IL 60622Sold
- $523,4002 bd2 ba-- sqft815 N Marshfield Ave APT 202, Chicago, IL 60622Off Market
- $450,0002 bd2 ba1.4k sqft815 N Marshfield Ave APT 303, Chicago, IL 60622Sold
A local agent can set up tours, give advice and negotiate with sellers.
Similar homes
- $560,0002 bd2 ba1.2k sqft1022 N Wood St #2, Chicago, IL 60622New
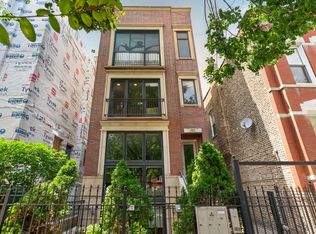 MLS ID #12689255, Christine Cutrone, Berkshire Hathaway HomeServices Chicago. MRED as distributed by MLS GRID
 - $475,0002 bd2 ba1.4k sqft2303 W Chicago Ave APT 1, Chicago, IL 60622New
 MLS ID #12701532, Rose Toma, ABR,GREEN, @properties Christie's International Real Estate. MRED as distributed by MLS GRID
 - $495,0002 bd2 ba1.2k sqft922 N Wood St #2, Chicago, IL 60622Active
 MLS ID #12677762, Adam Bartosic, Keller Williams ONEChicago. MRED as distributed by MLS GRID
 - $--2 bd2 ba1.4k sqft1077 N Hermitage Ave #3, Chicago, IL 60622Auction
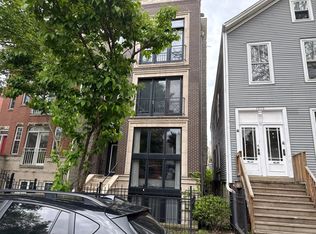 Auction.com 2
 - $510,0002 bd2 ba1.2k sqft2724 W Cortez St #3, Chicago, IL 60622ActiveMLS ID #12698456, Larysa Domino, @properties Christie's International Real Estate. MRED as distributed by MLS GRID
- $469,9002 bd2 ba1.2k sqft1522 N Bosworth Ave #2, Chicago, IL 60642NewMLS ID #12709928, Christy Hu, United Real Estate - Chicago. MRED as distributed by MLS GRID
- $525,0002 bd2 ba1.2k sqft1849 W North Ave Unit 10, Chicago, IL 60622ActiveMLS ID #12670051, Tisha Kaspari, Berkshire Hathaway HomeServices Starck Real Estate. MRED as distributed by MLS GRID
- $649,9002 bd2 ba1.2k sqft876 N Hermitage Ave #3, Chicago, IL 60622NewMLS ID #12701095, Norma Perez, Chicagoland Brokers, Inc.. MRED as distributed by MLS GRID
- $500,0002 bd2 ba1.1k sqft1436 N Bosworth Ave #2, Chicago, IL 60642ActiveMLS ID #12706036, Phillip Judge, @properties Christie's International Real Estate. MRED as distributed by MLS GRID
- $579,9003 bd2 ba1.6k sqft2522 W Chicago Ave Suite 4, Chicago, IL 60622NewMLS ID #12711648, Camille Canales, Compass. MRED as distributed by MLS GRID
- $620,0002 bd2 ba1.5k sqft1850 W Division St APT 3B, Chicago, IL 60622NewMLS ID #12710676, Melanie Carlson, @properties Christie's International Real Estate. MRED as distributed by MLS GRID
- $510,0002 bd2 ba1.3k sqft411 W Ontario St APT 606, Chicago, IL 60654NewMLS ID #12709802, Monique Crossan, Berkshire Hathaway HomeServices Chicago. MRED as distributed by MLS GRID
- $530,0002 bd2 ba1.3k sqft737 W Washington Blvd APT 2210, Chicago, IL 60661NewMLS ID #12710911, John Campas, Baird & Warner. MRED as distributed by MLS GRID
- $549,0002 bd2 ba1.4k sqft939 W Huron St Unit 201, Chicago, IL 60642NewMLS ID #12710803, Blaze Bilic, Mark Allen Realty ERA Powered. MRED as distributed by MLS GRID
- $530,0002 bd1 ba1.3k sqft1407 N Mohawk St APT 1, Chicago, IL 60610NewMLS ID #12707332, Beth Repta, LPT Realty. MRED as distributed by MLS GRID
- $544,0002 bd2 ba1.4k sqft520 W Huron St APT 414, Chicago, IL 60654NewMLS ID #12690273, Sandra Wright, ELLSBURY GROUP LLC. MRED as distributed by MLS GRID
- $379,0002 bd1 ba924 sqft835 N Maplewood Ave APT 3R, Chicago, IL 60622NewMLS ID #12709898, Olga Kaminska, Core Realty & Investments Inc.. MRED as distributed by MLS GRID
- $509,0002 bd2 ba1.2k sqft1200 W Monroe St APT 607, Chicago, IL 60607ActiveMLS ID #12696456, Bill Taliya, Compass. MRED as distributed by MLS GRID
- $525,0002 bd2 ba1.2k sqft616 W Fulton St APT 616, Chicago, IL 60661ActiveMLS ID #12703817, James Kinney, Baird & Warner. MRED as distributed by MLS GRID
- $425,0002 bd2 ba1.2k sqft1500 W Monroe St Unit 413, Chicago, IL 60607NewMLS ID #12657880, Christina Powers, Compass. MRED as distributed by MLS GRID
