Discover this spectacular and rarely available corner-unit condo in the heart of Old Town Alexandria. Just a 5-minute walk to the Braddock Road Metro Station, this beautifully updated residence offers effortless access to Washington, D.C., while surrounding you with the vibrant lifestyle that makes Old Town so special — waterfront strolls along the Potomac, boutique shopping, acclaimed dining, weekend farmers markets, and charming cobblestone streets right outside your door. Inside, this light-filled home features hardwood floors throughout and an open floor plan designed for both everyday living and entertaining. The gourmet kitchen features 46" cabinetry, granite countertops, a spacious eat-in island, stainless steel appliances, a pantry, hands-free counter lighting, and an under-sink water filtration system — blending style with smart functionality. The spacious corner design welcomes abundant natural light from multiple exposures, complemented by custom remote-controlled shades with a top-down/bottom-up feature to create the perfect balance of privacy and ambiance. This home offers two private bedroom suites, each with hardwood floors and a full bath. Adding even greater peace of mind and comfort, the home features a brand new HVAC system, ensuring energy-efficient climate control year-round. Additional highlights include a secure building, one oversized assigned garage parking space, a storage locker, and communal bike storage — perfect for enjoying the active, walkable Old Town lifestyle. Experience refined living in one of Northern Virginia’s most sought-after neighborhoods — where history, community, and convenience come together beautifully.
Sold for $630,000
Street View
$630,000
815 N Patrick St Unit 407, Alexandria, VA 22314
2beds
1,082sqft
Condominium
Built in 2013
-- sqft lot
$630,100 Zestimate®
$582/sqft
$3,638 Estimated rent
Home value
$630,100
$599,000 - $662,000
$3,638/mo
Zestimate® history
Owner options
List your home for rent
$3,638/mo
Rent Zestimate®
Find your next renter with Zillow Rental Manager. Plus, with online applications, you can quickly screen prospective tenants – for free.
$3,638/mo
Rent Zestimate®
Refinance and save
$3,915/mo
Est. payment
Refinancing to a lower rate could help reduce your monthly payments and save thousands over the life of the loan.
$3,915/mo
Est. payment
Explore your selling options
Work with a Zillow partner agent
Leverage their expertise and Zillow's premium Showcase listings to get your home seen by more buyers.
Get startedList with your own agent
Get your home in front of millions of buyers by listing it on Zillow.
Learn how to do itSell it yourself
Take full control of how buyers see your home on Zillow by listing For Sale by Owner (FSBO).
List your homeWhat's special
Light-filled homeBeautifully updated residenceCorner-unit condoGranite countertopsSpacious eat-in islandHardwood floors throughoutHands-free counter lighting
Zillow last checked:
Listing updated:
Listed by:
Heather Corey 703-989-1183,
TTR Sotheby's International Realty
Bought with:
Robin Cale, 0225021388
Corcoran McEnearney
Source: Bright MLS,MLS#: VAAX2058884
Facts & features
Interior
Bedrooms & bathrooms
- Bedrooms: 2
- Bathrooms: 2
- Full bathrooms: 2
- Main level bathrooms: 2
- Main level bedrooms: 2
Rooms
- Room types: Living Room, Dining Room, Primary Bedroom, Bedroom 2, Kitchen, Foyer, Bathroom 2, Primary Bathroom
Primary bedroom
- Level: Main
- Area: 110 Square Feet
- Dimensions: 10 X 11
Bedroom 2
- Level: Main
- Area: 110 Square Feet
- Dimensions: 10 X 11
Primary bathroom
- Level: Main
Bathroom 2
- Level: Main
Dining room
- Level: Main
Foyer
- Level: Main
Kitchen
- Level: Main
- Area: 210 Square Feet
- Dimensions: 10 X 21
Living room
- Level: Main
- Area: 288 Square Feet
- Dimensions: 12 X 24
Heating
- Forced Air, Electric
Cooling
- Central Air, Electric
Appliances
- Included: Microwave, Dishwasher, Disposal, Dryer, Oven/Range - Electric, Refrigerator, Stainless Steel Appliance(s), Washer, Electric Water Heater
- Laundry: Dryer In Unit, Main Level, Washer In Unit, In Unit
Features
- Bathroom - Tub Shower, Ceiling Fan(s), Combination Dining/Living, Dining Area, Open Floorplan, Eat-in Kitchen, Kitchen - Gourmet, Kitchen Island, Primary Bath(s), Recessed Lighting, Walk-In Closet(s), Upgraded Countertops
- Flooring: Wood
- Windows: Window Treatments
- Has basement: No
- Has fireplace: No
Interior area
- Total structure area: 1,082
- Total interior livable area: 1,082 sqft
- Finished area above ground: 1,082
- Finished area below ground: 0
Property
Parking
- Total spaces: 1
- Parking features: Underground, Assigned, Garage
- Garage spaces: 1
- Details: Assigned Parking, Assigned Space #: 26
Accessibility
- Accessibility features: Accessible Elevator Installed
Features
- Levels: One
- Stories: 1
- Pool features: None
- Has view: Yes
- View description: City
Details
- Additional structures: Above Grade, Below Grade
- Parcel number: 60027240
- Zoning: CDD#16
- Special conditions: Standard
Construction
Type & style
- Home type: Condo
- Architectural style: Contemporary
- Property subtype: Condominium
- Attached to another structure: Yes
Materials
- Other
Condition
- Excellent
- New construction: No
- Year built: 2013
Utilities & green energy
- Sewer: Public Sewer
- Water: Public
Community & HOA
Community
- Security: Main Entrance Lock, Security System
- Condo and coop fee: $619 monthly
- Subdivision: Old Town Commons
HOA
- Has HOA: No
- Amenities included: Elevator(s), Storage, Reserved/Assigned Parking, Security
- Services included: Common Area Maintenance, Maintenance Structure, Management, Reserve Funds, Snow Removal, Trash
Location
- Region: Alexandria
Financial & listing details
- Price per square foot: $582/sqft
- Tax assessed value: $572,060
- Annual tax amount: $6,492
- Date on market: 4/8/2026
- Listing agreement: Exclusive Right To Sell
- Ownership: Condominium
Price history
| Date | Event | Price |
|---|---|---|
| 6/25/2026 | Sold | $630,000-3.1%$582/sqft |
Source:  Bright MLS #VAAX2058884 Report a problem Bright MLS #VAAX2058884 Report a problem | ||
| 5/28/2026 | Contingent | $649,900$601/sqft |
Source: Bright MLS #VAAX2058884 Report a problem | ||
| 5/22/2026 | Price change | $649,900-3.7%$601/sqft |
Source: Bright MLS #VAAX2058884 Report a problem | ||
| 3/3/2026 | Listed for sale | $675,000$624/sqft |
Source: Bright MLS #VAAX2054488 Report a problem | ||
| 11/23/2025 | Listing removed | $675,000$624/sqft |
Source: Bright MLS #VAAX2051300 Report a problem | ||
| 11/12/2025 | Listed for sale | $675,000+25.6%$624/sqft |
Source: Bright MLS #VAAX2051300 Report a problem | ||
| 8/26/2022 | Sold | $537,500-3.8%$497/sqft |
Source: Bright MLS #VAAX2015336 Report a problem | ||
| 8/4/2022 | Contingent | $559,000$517/sqft |
Source: Bright MLS #VAAX2015336 Report a problem | ||
| 7/14/2022 | Price change | $559,000-2.4%$517/sqft |
Source: Bright MLS #VAAX2015336 Report a problem | ||
| 6/23/2022 | Listed for sale | $573,000$530/sqft |
Source: Bright MLS #VAAX2013284 Report a problem | ||
| 5/24/2022 | Contingent | $573,000$530/sqft |
Source: Bright MLS #VAAX2013284 Report a problem | ||
| 5/19/2022 | Listed for sale | $573,000+13.5%$530/sqft |
Source: Bright MLS #VAAX2013284 Report a problem | ||
| 11/30/2018 | Sold | $505,000-2.9%$467/sqft |
Source: Public Record Report a problem | ||
| 10/31/2018 | Price change | $519,900-1.9%$480/sqft |
Source: Compass #1002116100 Report a problem | ||
| 10/19/2018 | Price change | $529,900-3.5%$490/sqft |
Source: Compass #1002116100 Report a problem | ||
| 10/11/2018 | Price change | $549,000-1.9%$507/sqft |
Source: Compass #1002116100 Report a problem | ||
| 9/7/2018 | Price change | $559,900-2.2%$517/sqft |
Source: Compass #1002116100 Report a problem | ||
| 7/27/2018 | Listed for sale | $572,500$529/sqft |
Source: Compass #1002116100 Report a problem | ||
Public tax history
| Year | Property taxes | Tax assessment |
|---|---|---|
| 2026 | $6,493 | $572,060 |
| 2025 | $6,493 +4.9% | $572,060 +4.9% |
| 2024 | $6,191 +5.1% | $545,438 +2.8% |
| 2023 | $5,888 +3.8% | $530,425 +3.8% |
| 2022 | $5,674 -1.2% | $511,178 |
| 2021 | $5,743 | $511,178 +2.8% |
| 2020 | -- | $497,025 +2.9% |
| 2019 | -- | $483,000 |
| 2018 | -- | $483,000 |
| 2017 | $5,038 | $483,000 |
| 2016 | $5,038 -4.8% | $483,000 -4.8% |
| 2015 | $5,293 +3.6% | $507,500 +3.6% |
| 2014 | $5,111 | $490,000 |
| 2013 | -- | -- |
Find assessor info on the county website
Neighborhood: Braddock Road Metro
Nearby homes
- $474,9001 bd1 ba812 sqft815 N Patrick St UNIT 103, Alexandria, VA 22314Sold

- $420,0001 bd1 ba717 sqft815 N Patrick St UNIT 304, Alexandria, VA 22314Sold

- $450,0001 bd1 ba812 sqft815 N Patrick St UNIT 406, Alexandria, VA 22314Sold

- $437,5001 bd1 ba670 sqft815 N Patrick St UNIT 410, Alexandria, VA 22314For Sale
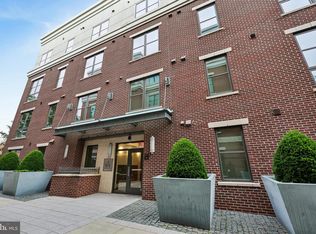
- $430,0001 bd1 ba713 sqft815 N Patrick St UNIT 108, Alexandria, VA 22314Sold
- $427,5001 bd1 ba717 sqft815 N Patrick St UNIT 404, Alexandria, VA 22314Sold
- $460,0002 bd1 ba812 sqft815 N Patrick St UNIT 106, Alexandria, VA 22314Sold
- $510,0002 bd2 ba872 sqft815 N Patrick St UNIT 107, Alexandria, VA 22314Sold
Nearby schools
GreatSchools rating
- 8/10Maury Elementary SchoolGrades: PK-5Distance: 0.9 mi
- 4/10George Washington Middle SchoolGrades: 6-8Distance: 0.4 mi
- 2/10Alexandria City High SchoolGrades: 9-12Distance: 2.1 mi
Schools provided by the listing agent
- District: Alexandria City Public Schools
Source: Bright MLS. This data may not be complete. We recommend contacting the local school district to confirm school assignments for this home.
Get a cash offer in 3 minutes
Find out how much your home could sell for in as little as 3 minutes with a no-obligation cash offer.
Estimated market value
$630,100
Get a cash offer in 3 minutes
Find out how much your home could sell for in as little as 3 minutes with a no-obligation cash offer.
Estimated market value
$630,100
- Virginia
- Alexandria City
- Alexandria
- 22314
- Braddock Road Metro
- 815 N Patrick St Unit 407
Nearby cities
Nearby neighborhoods
Nearby zip codes
Other Alexandria Topics
