Skip main navigation
Sold
  • $670,000

    815 NE 34th Pl, Canby, OR 97013

    3beds
    1,760sqft
    Residential, Single Family Residence
    Built in 1978
    -- sqft lot
    $670,300 Zestimate®
    $381/sqft
    $2,614 Estimated rent

    Home value

    $670,300

    $630,000 - $711,000

    $2,614/mo

    Zestimate® history
    Loading
    Loading...

    Owner options

    List your home for rent

    $2,614/mo

    Rent Zestimate®

    Find your next renter with Zillow Rental Manager. Plus, with online applications, you can quickly screen prospective tenants – for free.

    Learn more

    $2,614/mo

    Rent Zestimate®

    Refinance and save

    $4,023/mo

    Est. payment

    Refinancing to a lower rate could help reduce your monthly payments and save thousands over the life of the loan.

    See today's rates

    $4,023/mo

    Est. payment

    Explore your selling options

    Work with a Zillow partner agent

    Leverage their expertise and Zillow's premium Showcase listings to get your home seen by more buyers.

    Get started

    List with your own agent

    Get your home in front of millions of buyers by listing it on Zillow.

    Learn how to do it

    Sell it yourself

    Take full control of how buyers see your home on Zillow by listing For Sale by Owner (FSBO).

    List your home

    What's special

    Fully landscaped yardWalk-in closetVaulted dining roomBreakfast nookPrivate bathSpacious primary suiteWalls of windows
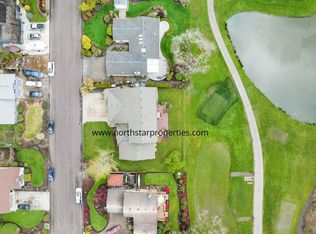
    Imagine waking up to the peaceful beauty of Canby’s Willamette Valley Country Club, with views of the third tee right from your backyard. This inviting single-family home was thoughtfully designed to make the most of its stunning golf course setting, with vaulted and beamed ceilings, skylights, and walls of windows that bring the outdoors in. Inside, you'll find three comfortable bedrooms, including a spacious primary suite with a walk-in closet and private bath. The island kitchen is bright and functional, with a cozy breakfast nook perfect for morning coffee, and the vaulted dining room is surrounded by windows that frame the lush, green views. Whether you're hosting friends or enjoying a quiet evening, the expansive back deck with built-in seating offers the perfect spot to relax and unwind. The fully landscaped yard adds to the home's charm, and a separate outbuilding is perfect for storing your golf cart—with extra covered storage as a bonus. This is more than just a house—it’s a home in a truly special setting, ready for you to settle in and enjoy life at your own pace.

    Zillow last checked:

    Listing updated:

    Listed by:

    Amy Emhoff 503-724-0503,

    Opt

    Bought with:

    Daniel Belza, 201227832

    Great Western Real Estate Co

    Source: RMLS (OR),MLS#: 223107095MLS Logo

    Facts & features

    Interior

    Bedrooms & bathrooms
    • Bedrooms: 3
    • Bathrooms: 2
    • Full bathrooms: 2
    • Main level bathrooms: 1
    Primary bedroom
    • Features: Bathroom, Suite, Walkin Closet
    • Level: Upper
    • Area: 224
    • Dimensions: 16 x 14
    Bedroom 2
    • Features: Closet
    • Level: Main
    • Area: 168
    • Dimensions: 14 x 12
    Bedroom 3
    • Features: Double Closet, Wallto Wall Carpet
    • Level: Main
    • Area: 168
    • Dimensions: 14 x 12
    Dining room
    • Features: Deck, Skylight, Vaulted Ceiling, Wallto Wall Carpet
    • Level: Main
    • Area: 190
    • Dimensions: 19 x 10
    Kitchen
    • Features: Builtin Features, Builtin Refrigerator, Dishwasher, Eating Area, Island, Free Standing Range
    • Level: Main
    • Area: 304
    • Width: 16
    Living room
    • Features: Deck, Fireplace, French Doors, Vaulted Ceiling, Wallto Wall Carpet
    • Level: Main
    • Area: 336
    • Dimensions: 21 x 16
    Heating
    • Forced Air, Fireplace(s)
    Cooling
    • Heat Pump
    Appliances
    • Included: Appliance Garage, Dishwasher, Down Draft, Free-Standing Range, Free-Standing Refrigerator, Stainless Steel Appliance(s), Built-In Refrigerator, Electric Water Heater
    Features
    • Closet, Double Closet, Vaulted Ceiling(s), Built-in Features, Eat-in Kitchen, Kitchen Island, Bathroom, Suite, Walk-In Closet(s), Tile
    • Flooring: Tile, Wall to Wall Carpet
    • Doors: French Doors
    • Windows: Double Pane Windows, Skylight(s)
    • Number of fireplaces: 1
    • Fireplace features: Wood Burning
    Interior area
    • Total structure area: 1,760
    • Total interior livable area: 1,760 sqft

    Property

    Parking
    • Total spaces: 2
    • Parking features: Driveway, On Street, Attached
    • Attached garage spaces: 2
    • Has uncovered spaces: Yes
    Features
    • Levels: Two
    • Stories: 2
    • Patio & porch: Deck, Porch
    • Exterior features: Yard
    • Fencing: Fenced
    • Has view: Yes
    • View description: Golf Course
    • Waterfront features: Pond
    Lot
    • Features: Golf Course, Level, Sprinkler, SqFt 7000 to 9999
    Details
    • Additional structures: Outbuilding
    • Parcel number: 00769751

    Construction

    Type & style
    • Home type: SingleFamily
    • Property subtype: Residential, Single Family Residence
    Materials
    • T111 Siding, Wood Siding
    • Roof: Composition
    Condition
    • Resale
    • New construction: No
    • Year built: 1978

    Utilities & green energy

    • Sewer: Public Sewer
    • Water: Public
    • Utilities for property: Cable Connected

    Community & neighborhood

    Security
    • Security features: Entry, Security System Owned
    Location
    • Region: Canby

    Other

    Other facts
    • Listing terms: Cash,Conventional,FHA,VA Loan
    • Road surface type: Paved

    Price history

    DateEventPrice
    8/28/2025Sold$670,000-3.6%$381/sqft
    Source: RMLS (OR) #223107095 Report a problem
    8/9/2025Pending sale$695,000$395/sqft
    Source: RMLS (OR) #223107095 Report a problem
    7/3/2025Listed for sale$695,000+4.5%$395/sqft
    Source: RMLS (OR) #223107095 Report a problem
    3/10/2025Sold$665,000-4.9%$378/sqft
    Source: RMLS (OR) #24125080 Report a problem
    2/26/2025Pending sale$699,000$397/sqft
    Source: RMLS (OR) #24125080 Report a problem
    1/17/2025Listed for sale$699,000+115.1%$397/sqft
    Source: RMLS (OR) #24125080 Report a problem
    8/17/2011Sold$325,000-4.1%$185/sqft
    Source: Public Record Report a problem
    5/23/2011Listed for sale$339,000+21.1%$193/sqft
    Source: Prudential Northwest Properties #11393218 Report a problem
    7/1/2004Sold$280,000$159/sqft
    Source: Public Record Report a problem

    Public tax history

    YearProperty taxesTax assessment
    2025$6,467 +2.9%$365,037 +3%
    2024$6,286 +2.4%$354,405 +3%
    2023$6,138 +6.2%$344,083 +3%
    2022$5,782 +3.8%$334,062 +3%
    2021$5,568 +1.8%$324,333 +3%
    2020$5,468 +5%$314,887 +3%
    2019$5,207 +2.3%$305,716 +3%
    2018$5,091 $296,812 +3%
    2017$5,091 +6.1%$288,167 +3%
    2016$4,796 $279,774 +3%
    2015$4,796 +3.6%$271,625 +3%
    2014$4,632 +5.9%$263,714 +3%
    2013$4,376 +3.3%$256,033 +3%
    2012$4,237 +3%$248,576 +3%
    2011$4,113 +2.8%$241,336 +3%
    2010$4,000 +2.6%$234,307 +3%
    2009$3,897 +7.8%$227,483 +3%
    2008$3,616 +2.4%$220,857 +3%
    2007$3,532 +4.1%$214,424 +3%
    2006$3,393 -0.5%$208,179 +3%
    2005$3,411 +1.5%$202,116 +3%
    2004$3,361 +2.5%$196,229 +3%
    2003$3,280 +3.6%$190,514 +3%
    2002$3,165 +3.3%$184,965 +3%
    2001$3,065 +3.8%$179,578 +3%
    2000$2,954 $174,348

    Find assessor info on the county website

    Neighborhood: 97013

    Nearby schools

    GreatSchools rating
    Schools provided by the listing agent
    • Elementary: Eccles
    • Middle: Baker Prairie
    • High: Canby

    Source: RMLS (OR). This data may not be complete. We recommend contacting the local school district to confirm school assignments for this home.

    Get a cash offer in 3 minutes
    Find out how much your home could sell for in as little as 3 minutes with a no-obligation cash offer.
    Estimated market value
    $670,300
    Get a cash offer in 3 minutes
    Find out how much your home could sell for in as little as 3 minutes with a no-obligation cash offer.
    Estimated market value
    $670,300