Skip main navigation
Off market
  • $699,100

    815 NE Elk Run Dr NE, Waukee, IA 50263

    5beds
    2,389sqft
    Single Family Residence
    Built in 2016
    0.25 Acres Lot
    $699,100 Zestimate®
    $293/sqft
    $3,169 Estimated rent

    Home value

    $699,100

    $622,000 - $797,000

    $3,169/mo

    Zestimate® history
    Loading
    Loading...

    Owner options

    List your home for rent

    $3,169/mo

    Rent Zestimate®

    Find your next renter with Zillow Rental Manager. Plus, with online applications, you can quickly screen prospective tenants – for free.

    Learn more

    $3,169/mo

    Rent Zestimate®

    Refinance and save

    $3,854/mo

    Est. payment

    Refinancing to a lower rate could help reduce your monthly payments and save thousands over the life of the loan.

    See today's rates

    $3,854/mo

    Est. payment

    Explore your selling options

    Work with a Zillow partner agent

    Leverage their expertise and Zillow's premium Showcase listings to get your home seen by more buyers.

    Get started

    List with your own agent

    Get your home in front of millions of buyers by listing it on Zillow.

    Learn how to do it

    Sell it yourself

    Take full control of how buyers see your home on Zillow by listing For Sale by Owner (FSBO).

    List your home

    What's special

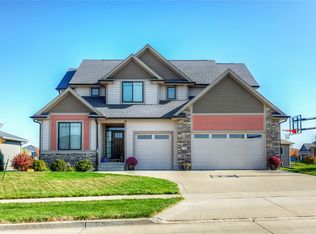
    Stunning walk-out two story! Nearly 3100 square feet of finish with all the custom features you would want in your home. Five bedrooms, 5 baths, Master Suite is roomy and comfortable, with a beautiful bathroom, tile walk-in shower and a closet you can't refuse with all the custom wood shelving. Kitchen is very spacious, abundant amount of cabinets, center island, breakfast bar and large eat-in-area. Enormous flex area for formal dining or a room to use as you wish. Arched door ways, over sized windows for lots of sun light, executive trim package above and beyond what you might expect. Unique stairway to lower level. Lower Level finished with large Family room with Wet Bar, Full Bath, and over sized 5th Bedroom. Still time for some selections to be chosen. Call today for your Private Showing.

    This property is off market, which means it's not currently listed for sale or rent on Zillow. This may be different from what's available on other websites or public sources.

    Zillow last checked:

    Listing updated:

    Listed by:

    Garrett Shetterly 515-559-6494,

    CS Real Estate Services

    Bought with:

    Hannah Inman

    RE/MAX Real Estate Concepts

    Source: DMMLS,MLS#: 513690MLS LogoOriginating MLS: Des Moines Area Association of REALTORS

    Facts & features

    Interior

    Bedrooms & bathrooms
    • Bedrooms: 5
    • Bathrooms: 5
    • Full bathrooms: 3
    • 3/4 bathrooms: 1
    • 1/2 bathrooms: 1
    Heating
    • Forced Air, Gas, Natural Gas
    Cooling
    • Central Air
    Appliances
    • Included: Dishwasher, Stove
    • Laundry: Upper Level
    Features
    • Wet Bar, Dining Area, Separate/Formal Dining Room
    • Flooring: Carpet, Hardwood, Tile
    • Basement: Finished,Walk-Out Access
    • Number of fireplaces: 1
    Interior area
    • Total structure area: 2,389
    • Total interior livable area: 2,389 sqft
    • Finished area below ground: 690

    Property

    Parking
    • Total spaces: 3
    • Parking features: Attached, Garage, Three Car Garage
    • Attached garage spaces: 3
    Features
    • Levels: Two
    • Stories: 2
    Lot
    • Size: 0.25 Acres
    • Dimensions: 82 x 134
    • Features: Rectangular Lot
    Details
    • Parcel number: 1227109003
    • Zoning: Res

    Construction

    Type & style
    • Home type: SingleFamily
    • Architectural style: Two Story
    • Property subtype: Single Family Residence
    Materials
    • Cement Siding, Stone
    • Foundation: Poured
    • Roof: Asphalt,Shingle
    Condition
    • New Construction
    • New construction: Yes
    • Year built: 2016
    Details
    • Builder name: Flynn Development Co.
    • Warranty included: Yes

    Utilities & green energy

    • Sewer: Public Sewer
    • Water: Public

    Community & HOA

    Community
    • Security: Smoke Detector(s)
    HOA
    • Has HOA: Yes
    • HOA fee: $100 annually
    • HOA name: Fox Creek Esates Storm Water A
    • Second HOA name: Landmark Companies
    Location
    • Region: Waukee

    Financial & listing details

    • Price per square foot: $293/sqft
    • Date on market: 3/18/2016
    • Cumulative days on market: 115 days
    • Listing terms: Cash,Conventional,VA Loan
    • Road surface type: Concrete

    Price history

    DateEventPrice
    10/28/2016Sold$425,000$178/sqft
    Source: DMMLS #513690 Report a problem

    Public tax history

    Tax history is unavailable.

    Neighborhood: 50263

    Nearby schools

    GreatSchools rating
    Schools provided by the listing agent
    • District: Waukee

    Source: DMMLS. This data may not be complete. We recommend contacting the local school district to confirm school assignments for this home.

    Get pre-qualified for a loan
    At Zillow Home Loans, we can pre-qualify you in as little as 5 minutes with no impact to your credit score.

    An equal housing lender. NMLS #10287.

    Sell for more on Zillow
    Get a Zillow Showcase℠ listing at no additional cost and you could sell for .
    $699,100
    2% more
    +$13,982
    With Zillow Showcase(estimated)
    $713,082