Welcome to Your New Home Located in a Well Established Neighborhood with families who have lived in the community for generations. The seller has updated the 4 bedroom, 1 bathroom home with Monterey Texture throughout, a Brand New Roof, New Laminate Flooring in Most Places, New Carpeting Upstairs, and Fresh Paint. Your New home Has a Detached Shed with Plenty of Storage, and Washer and Dryer Connections Inside the Shed, Separated From the Storage area. In addition, Your Home Has an Accessible Ramp by the Side Door Under the Carport to Keep You Dry, and a Huge Concrete Patio Where You Can Bar-B-Que Steaks, Hamburgers, Hot Dogs, Sausage, Chicken, Fish, Venison, and Wild Game within Your Privacy Fence for friends on over 300 Sunny Days in the River City or Put a Fire Pit or Chiminea to Keep Warm on those Cold Winter Nights. 3 of the Nice Sized Bedrooms are on the 1st Floor and the 4th bedroom is upstairs with the Study/Office. Some of the Benefits the Seller Has Thoughtfully Completed in Your New Home Include a New Roof, New Laminate Floors Downstairs, and New Carpet Upstairs. The Home is Centrally Location on a Tree Lined Street, Close to ST. MARY'S UNIVERSITY, and Walking Distance to MEMORIAL HIGH SCHOOL, which is right down the street. Your Home is Also Close to Major Roadways such as Loop 410, 151, and IH-10, A Few Minutes to HEB, NELSON WOLFE STADIUM, WILFORD HALL, LACKLAND AFB, PORT SAN ANTONIO, FT SAM HOUSTON, MEMORIAL PUBLIC LIBRARY, MARKET SQUARE, and RIVERCENTER MALL for DOWNTOWN SHOPPING, RESTARAUNTS, and ENTERTAINMENT. ELEMENTARY, MIDDLE and HIGH SCHOOLS ARE WITHIN WALKING DISTANCE. NO HOA! Bring Your Vision to Complete What the Seller Can't and Make This Home Yours TODAY!
Sold
Price Unknown
815 NW 34TH ST, San Antonio, TX 78228
4beds
1,266sqft
Single Family Residence
Built in 1960
4,356 Square Feet Lot
$142,200 Zestimate®
$--/sqft
$1,631 Estimated rent
Home value
$142,200
$127,000 - $156,000
$1,631/mo
Zestimate® history
Owner options
List your home for rent
$1,631/mo
Rent Zestimate®
Find your next renter with Zillow Rental Manager. Plus, with online applications, you can quickly screen prospective tenants – for free.
$1,631/mo
Rent Zestimate®
Refinance and save
Refinancing to a lower rate could help reduce your monthly payments and save thousands over the life of the loan.
Explore your selling options
Work with a Zillow partner agent
Leverage their expertise and Zillow's premium Showcase listings to get your home seen by more buyers.
Get startedList with your own agent
Get your home in front of millions of buyers by listing it on Zillow.
Learn how to do itSell it yourself
Take full control of how buyers see your home on Zillow by listing For Sale by Owner (FSBO).
List your homeWhat's special
New carpet upstairsNelson wolfe stadiumFresh paintFt sam houstonTree lined streetMemorial public libraryDowntown shopping
Zillow last checked:
Listing updated:
Listed by:
Kenneth Ruffo TREC #591436 (210) 693-9632,
Z & R Realty
Source: LERA MLS,MLS#: 1657798
Facts & features
Interior
Bedrooms & bathrooms
- Bedrooms: 4
- Bathrooms: 1
- Full bathrooms: 1
Primary bedroom
- Features: Split
- Area: 195
- Dimensions: 15 x 13
Bedroom 2
- Area: 108
- Dimensions: 9 x 12
Bedroom 3
- Area: 143
- Dimensions: 13 x 11
Bedroom 4
- Area: 143
- Dimensions: 13 x 11
Dining room
- Area: 99
- Dimensions: 9 x 11
Kitchen
- Area: 99
- Dimensions: 9 x 11
Living room
- Area: 169
- Dimensions: 13 x 13
Office
- Area: 54
- Dimensions: 9 x 6
Heating
- Other
Cooling
- None
Appliances
- Laundry: In Garage, Laundry Room, Washer Hookup, Dryer Connection
Features
- One Living Area, Separate Dining Room, Study/Library, Secondary Bedroom Down, 1st Floor Lvl/No Steps, High Ceilings, Open Floorplan, High Speed Internet, Telephone, Master Downstairs
- Flooring: Carpet, Laminate
- Has basement: No
- Has fireplace: No
- Fireplace features: Not Applicable
Interior area
- Total structure area: 1,266
- Total interior livable area: 1,266 sqft
Property
Parking
- Total spaces: 3
- Parking features: None, Three Car Carport, Open
- Carport spaces: 3
Accessibility
- Accessibility features: Int Door Opening 32"+, Accessible Entrance, Doors-Swing-In, Entry Slope less than 1 foot, Accessible Approach with Ramp, Level Lot, Level Drive, First Floor Bath, Full Bath/Bed on 1st Flr, First Floor Bedroom, Disabled Parking, Ramp - Main Level, Stall Shower, Wheelchair Accessible
Features
- Levels: Two
- Stories: 2
- Patio & porch: Patio
- Pool features: None
- Fencing: Privacy
Lot
- Size: 4,356 Square Feet
- Features: Level, Curbs, Sidewalks, Fire Hydrant w/in 500'
- Residential vegetation: Mature Trees
Details
- Additional structures: Shed(s)
- Parcel number: 086350010245
Construction
Type & style
- Home type: SingleFamily
- Architectural style: Traditional
- Property subtype: Single Family Residence
Materials
- Siding
- Foundation: Slab
- Roof: Composition
Condition
- As-Is,Pre-Owned
- New construction: No
- Year built: 1960
Utilities & green energy
- Electric: CPS
- Gas: CPS
- Sewer: SAWS
- Water: Saws
- Utilities for property: City Garbage service
Community & HOA
Community
- Features: None
- Subdivision: Loma Park
Location
- Region: San Antonio
Financial & listing details
- Tax assessed value: $133,000
- Annual tax amount: $3,634
- Date on market: 9/11/2025
- Cumulative days on market: 215 days
- Listing terms: Conventional,Cash,Investors OK
Price history
| Date | Event | Price |
|---|---|---|
| 10/5/2023 | Sold | -- |
Source:  LERA MLS #1657798 Report a problem LERA MLS #1657798 Report a problem | ||
| 9/21/2023 | Pending sale | $150,000$118/sqft |
Source: LERA MLS #1657798 Report a problem | ||
| 9/8/2023 | Contingent | $150,000$118/sqft |
Source: LERA MLS #1657798 Report a problem | ||
| 7/30/2023 | Listed for sale | $150,000$118/sqft |
Source: LERA MLS #1657798 Report a problem | ||
| 7/21/2023 | Pending sale | $150,000$118/sqft |
Source: LERA MLS #1657798 Report a problem | ||
| 7/21/2023 | Listed for sale | $150,000$118/sqft |
Source: LERA MLS #1657798 Report a problem | ||
| 7/12/2023 | Pending sale | $150,000$118/sqft |
Source: LERA MLS #1657798 Report a problem | ||
| 7/12/2023 | Contingent | $150,000$118/sqft |
Source: LERA MLS #1657798 Report a problem | ||
| 6/27/2023 | Price change | $150,000-18.9%$118/sqft |
Source: LERA MLS #1657798 Report a problem | ||
| 6/22/2023 | Listed for sale | $185,000$146/sqft |
Source: LERA MLS #1657798 Report a problem | ||
| 5/29/2023 | Contingent | $185,000$146/sqft |
Source: LERA MLS #1657798 Report a problem | ||
| 2/22/2023 | Price change | $185,000-7.5%$146/sqft |
Source: LERA MLS #1657798 Report a problem | ||
| 1/30/2023 | Price change | $200,000-4.8%$158/sqft |
Source: LERA MLS #1657798 Report a problem | ||
| 1/13/2023 | Price change | $210,000-2.3%$166/sqft |
Source: LERA MLS #1657798 Report a problem | ||
| 12/28/2022 | Listed for sale | $215,000$170/sqft |
Source: LERA MLS #1657798 Report a problem | ||
Public tax history
| Year | Property taxes | Tax assessment |
|---|---|---|
| 2025 | $3,021 0% | $133,000 |
| 2024 | $3,022 -15.3% | $133,000 -14% |
| 2023 | $3,566 -1.9% | $154,710 +4% |
| 2022 | $3,634 +1298.5% | $148,710 +25.6% |
| 2021 | $260 | $118,380 +30.9% |
| 2020 | $260 +10.3% | $90,402 +10% |
| 2019 | $236 | $82,184 +10% |
| 2018 | $236 +6.9% | $74,713 +10% |
| 2017 | $220 +9% | $67,921 +10% |
| 2016 | $202 +18.3% | $61,746 +10% |
| 2015 | $171 | $56,133 +10% |
| 2014 | $171 | $51,030 -2.1% |
| 2013 | -- | $52,110 -0.9% |
| 2012 | -- | $52,575 +10% |
| 2011 | -- | $47,795 +10% |
| 2010 | -- | $43,450 +10% |
| 2009 | -- | $39,500 -26.2% |
| 2008 | -- | $53,500 -0.7% |
| 2007 | -- | $53,890 +9.4% |
| 2006 | -- | $49,250 +6.6% |
| 2005 | -- | $46,200 |
| 2004 | -- | -- |
| 2003 | -- | -- |
| 2002 | -- | -- |
| 2001 | -- | -- |
| 2000 | -- | -- |
Find assessor info on the county website
Neighborhood: Memorial Heights
Nearby homes
- $--2 bd1 ba868 sqft811 NW 34th St, San Antonio, TX 78228Sold
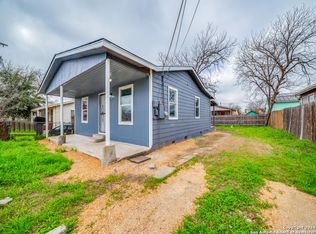
- $290-- bd-- ba-- sqft811 NW 34th St, San Antonio, TX 78228Off Market
- $123,9002 bd1 ba975 sqft819 NW 34th St, San Antonio, TX 78228Off Market
- $114,2002 bd1 ba1.4k sqft222 Rosabell St, San Antonio, TX 78228Off Market
- $88,7002 bd1 ba672 sqft807 NW 34th St, San Antonio, TX 78228Off Market
- $13,300-- bd-- ba-- sqftParamount Ave, San antonio, TX 78228Off Market
- $111,6003 bd1 ba952 sqft218 Rosabell St, San Antonio, TX 78228Off Market
- $117,3003 bd1 ba1.1k sqft823 NW 34th St, San Antonio, TX 78228Off Market
Nearby schools
GreatSchools rating
- 4/10Loma Park Elementary SchoolGrades: PK-5Distance: 0.5 mi
- NAE T Wrenn Middle SchoolGrades: 6-8Distance: 2 mi
- 2/10Memorial High SchoolGrades: 9-12Distance: 0.2 mi
Schools provided by the listing agent
- Elementary: Loma Park
- Middle: Gus Garcia
- High: Memorial
- District: Edgewood I.S.D
Source: LERA MLS. This data may not be complete. We recommend contacting the local school district to confirm school assignments for this home.
Get a cash offer in 3 minutes
Find out how much your home could sell for in as little as 3 minutes with a no-obligation cash offer.
Estimated market value
$142,200
Get a cash offer in 3 minutes
Find out how much your home could sell for in as little as 3 minutes with a no-obligation cash offer.
Estimated market value
$142,200
- Texas
- Bexar County
- San Antonio
- 78228
- Memorial Heights
- 815 NW 34TH ST
Nearby cities
Nearby neighborhoods
Nearby zip codes
Other San Antonio Topics
