This beautifully updated 3-bed, 2-bath home is move-in ready & meticulously maintained. The inviting floor plan connects the living room to a versatile vaulted ceiling flex space with many possibilities: studio, office, family room or potential second primary suite. The attached cozy nook is plumbed for a future 3rd bathroom. The flow from the living room to the dining area & kitchen is ideal for social gatherings. The hall and bedrooms have newly refinished orig. hardwood floors, adding warmth & character.
Sold for $650,000
Listed by: Town & Country Realty • KAREN ROSENBERG • Contact: 541-760-6858
Bought with: Town & Country Realty
$650,000
815 NW Carpathian Dr, Corvallis, OR 97330
3beds
1,792sqft
Single Family Residence
Built in 1965
0.73 Acres Lot
$664,000 Zestimate®
$363/sqft
$3,016 Estimated rent
Home value
$664,000
$611,000 - $724,000
$3,016/mo
Zestimate® history
Owner options
List your home for rent
$3,016/mo
Rent Zestimate®
Find your next renter with Zillow Rental Manager. Plus, with online applications, you can quickly screen prospective tenants – for free.
$3,016/mo
Rent Zestimate®
Refinance and save
$2,748/mo
Est. payment
Refinancing to a lower rate could help reduce your monthly payments and save thousands over the life of the loan.
$2,748/mo
Est. payment
Explore your selling options
Work with a Zillow partner agent
Leverage their expertise and Zillow's premium Showcase listings to get your home seen by more buyers.
Get startedList with your own agent
Get your home in front of millions of buyers by listing it on Zillow.
Learn how to do itSell it yourself
Take full control of how buyers see your home on Zillow by listing For Sale by Owner (FSBO).
List your homeWhat's special
Private wooded refugeInviting floor planMultiple outdoor spacesSunny garden areasSunny patioWelcoming front porch
Zillow last checked:
Listing updated:
Listed by:
KAREN ROSENBERG 541-760-6858,
Town & Country Realty
Bought with:
DAWN DEGARMO
Town & Country Realty
Source: WVMLS,MLS#: 822954
Facts & features
Interior
Bedrooms & bathrooms
- Bedrooms: 3
- Bathrooms: 2
- Full bathrooms: 2
- Main level bathrooms: 2
Primary bedroom
- Level: Main
Bedroom 2
- Level: Main
Bedroom 3
- Level: Main
Dining room
- Features: Area (Combination), Formal
- Level: Main
Family room
- Level: Main
Kitchen
- Level: Main
Living room
- Level: Main
Heating
- Forced Air, Natural Gas
Cooling
- Central Air
Appliances
- Included: Dishwasher, Disposal, Gas Range, Microwave, Range Included, Gas Water Heater
- Laundry: Main Level
Features
- Breakfast Room/Nook, Other(Refer to Remarks)
- Flooring: Carpet, Laminate, See Remarks, Tile, Wood
- Has fireplace: Yes
- Fireplace features: Living Room, Stove, Wood Burning, Wood Burning Stove
Interior area
- Total structure area: 1,792
- Total interior livable area: 1,792 sqft
Property
Parking
- Total spaces: 2
- Parking features: Attached
- Attached garage spaces: 2
Features
- Levels: One
- Stories: 1
- Patio & porch: Deck, Patio
- Exterior features: Butter
- Fencing: Partial
- Has view: Yes
- View description: Territorial
Lot
- Size: 0.73 Acres
- Features: Irregular Lot, Landscaped
Details
- Additional structures: See Remarks, Shed(s), RV/Boat Storage
- Parcel number: 11502AC00200
- Zoning: RR2
Construction
Type & style
- Home type: SingleFamily
- Property subtype: Single Family Residence
Materials
- Wood Siding, Lap Siding
- Foundation: Continuous
- Roof: Composition,Shingle
Condition
- New construction: No
- Year built: 1965
Utilities & green energy
- Electric: 1/Main
- Sewer: Septic Tank
- Water: Well
Community & HOA
Community
- Subdivision: Mountain View Terrace
HOA
- Has HOA: No
Location
- Region: Corvallis
Financial & listing details
- Price per square foot: $363/sqft
- Tax assessed value: $464,320
- Annual tax amount: $4,502
- Price range: $650K - $650K
- Date on market: 11/12/2024
- Listing agreement: Exclusive Right To Sell
- Listing terms: Cash,Conventional
- Inclusions: Range, kitchen refrigerator
- Exclusions: Washer, Dryer
Price history
Price history is unavailable.
Public tax history
| Year | Property taxes | Tax assessment |
|---|---|---|
| 2024 | $4,367 +3% | $292,823 +3% |
| 2023 | $4,241 +3% | $284,294 +3% |
| 2022 | $4,118 +3.5% | $276,014 +3% |
| 2021 | $3,980 +3.8% | $267,975 +3% |
| 2020 | $3,835 +10% | $260,170 +3% |
| 2019 | $3,488 -3% | $252,592 +3% |
| 2018 | $3,596 +0.4% | $245,235 +3% |
| 2017 | $3,582 +14.4% | $238,092 +3% |
| 2016 | $3,131 | $231,157 +3% |
| 2015 | $3,131 +0.6% | $224,424 +3% |
| 2014 | $3,111 +1.5% | $217,887 +6.1% |
| 2012 | $3,066 | $205,380 +6.1% |
| 2010 | -- | $193,590 +3% |
| 2009 | -- | $187,951 +3% |
| 2008 | -- | $182,477 +6.9% |
| 2007 | -- | $170,772 +3% |
| 2006 | -- | $165,798 +3% |
| 2005 | -- | $160,969 +3% |
| 2004 | -- | $156,281 |
Find assessor info on the county website
Neighborhood: 97330
Nearby homes
- $670,3004 bd2 ba2.1k sqft810 NW Carpathian Dr, Corvallis, OR 97330Off Market
- $734,4004 bd2 ba2.2k sqft7240 NW Somerset Dr, Corvallis, OR 97330Off Market
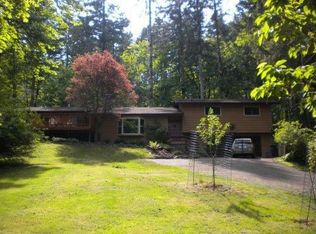
- $826,5004 bd4 ba3k sqft835 NW Carpathian Dr, Corvallis, OR 97330Off Market
- $520,0002 bd1 ba1.2k sqft7225 NW Somerset Dr, Corvallis, OR 97330Off Market

- $609,5004 bd3 ba1.9k sqft7190 NW Somerset Dr, Corvallis, OR 97330Off Market
- $575,3003 bd2 ba1.2k sqft7235 NW Somerset Dr, Corvallis, OR 97330Off Market
- $682,8004 bd2 ba2k sqft7215 NW Somerset Dr, Corvallis, OR 97330Off Market
- $648,0005 bd3 ba2.6k sqft830 NW Carpathian Dr, Corvallis, OR 97330Off Market
Nearby schools
GreatSchools rating
- 8/10Mt View Elementary SchoolGrades: K-5Distance: 1.5 mi
- 7/10Cheldelin Middle SchoolGrades: 6-8Distance: 3.2 mi
- 7/10Crescent Valley High SchoolGrades: 9-12Distance: 2 mi
Schools provided by the listing agent
- Elementary: Mountain View
- Middle: Cheldelin
- High: Crescent Valley
Source: WVMLS. This data may not be complete. We recommend contacting the local school district to confirm school assignments for this home.
Get a cash offer in 3 minutes
Find out how much your home could sell for in as little as 3 minutes with a no-obligation cash offer.
Estimated market value
$664,000
Get a cash offer in 3 minutes
Find out how much your home could sell for in as little as 3 minutes with a no-obligation cash offer.
Estimated market value
$664,000
- Oregon
- Benton County
- Corvallis
- 97330
- 815 NW Carpathian Dr
Nearby cities
Nearby neighborhoods
Nearby zip codes
Other Corvallis Topics
