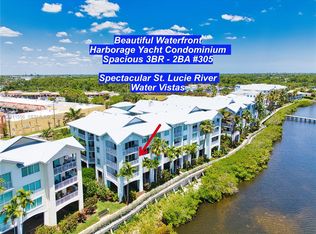
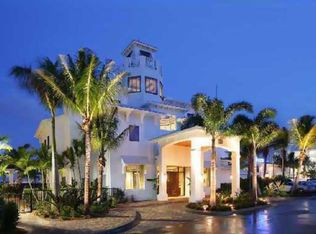
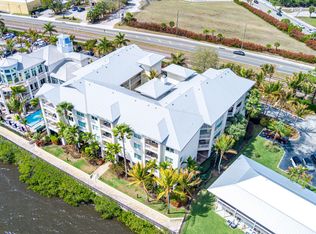
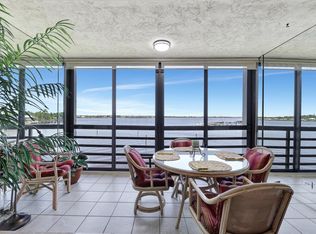
SEASIDE COASTAL CONDO... LIGHT and BRIGHT! 2 / 2 with VIEWS OVERLOOKING the ST. LUCIE RIVER FROM YOUR BALCONY and MASTER SUITE! GREAT FLOOR PLAN HAS NEUTRAL CABINETRY & GRANITE, MARBLE FLOORS... FULL SIZE WASHER & DRYER IN UNIT... STATE of the ART FITNESS CENTER OVERLOOKING WIDE RIVER - 2 POOLS - POOLSIDE GRILL, PRIVATE YACHT CLUB RESTAURANT + TIDE HOUSE ...PARKING UNDER BLDG... WALK to HISTORIC DOWNTOWN NAMED "HAPPIEST SEASIDE TOWN" by COASTAL LIVING! ONE TIME $10,000. YACHT CLUB NON-EQUITY MEMBERSHIP. INVESTORS... 30 day RENTALS ALLOWED / HOA APPROVAL REQUIRED. DOCKAGE AVAILABLE in this FULL SERVICE MARINA CALL FOR RATES...JUST MINUTES to INLET and BEAUTIFUL BEACHES...PERFECT MOVE IN CONDITION....CALL for DETAILS!
For sale
$399,000
815 NW Flagler Avenue #302, Stuart, FL 34994
2beds
1,183sqft
Condominium
Built in 2006
-- sqft lot
$379,200 Zestimate®
$337/sqft
$1,456/mo HOA
What's special
Great floor planLight and brightMarble floorsPoolside grillNeutral cabinetry
- 25 days |
- 286 |
- 10 |
Zillow last checked:
Listing updated:
Listed by:
Cindy L. Belden 772-485-2000,
Coldwell Banker Realty
Source: BeachesMLS,MLS#: B26045639 Originating MLS: BeachesMLS
Originating MLS: BeachesMLSFacts & features
Interior
Bedrooms & bathrooms
- Bedrooms: 2
- Bathrooms: 2
- Full bathrooms: 2
- Main level bathrooms: 2
- Main level bedrooms: 2
Primary bedroom
- Level: Main
- Area: 361
- Dimensions: 19 X 19
Bedroom 2
- Level: Main
- Area: 210
- Dimensions: 15 X 14
Dining room
- Level: Main
- Area: 130
- Dimensions: 13 X 10
Kitchen
- Level: Main
- Area: 108
- Dimensions: 12 X 9
Living room
- Level: Main
- Area: 156
- Dimensions: 13 X 12
Heating
- Central, Electric
Cooling
- Central Air, Electric
Appliances
- Included: Cooktop, Dryer, Dishwasher, Disposal, Microwave, Range, Refrigerator, Washer
- Laundry: Washer Hookup, Electric Dryer Hookup, Laundry Room, In Unit, Washer Dryer Install Allowed
Features
- Breakfast Bar, Bathtub, Closet Cabinetry, Dual Sinks, Garden Tub/Roman Tub, Living/Dining Room, Split Bedrooms, Soaking Tub, Separate Shower, Bar, Walk-In Closet(s)
- Flooring: Marble
- Windows: Casement Window(s), Plantation Shutters, Sliding, Storm Window(s)
- Has fireplace: No
Interior area
- Total structure area: 1,183
- Total interior livable area: 1,183 sqft
Video & virtual tour
Property
Parking
- Total spaces: 1
- Parking features: Attached Carport, Assigned, Covered, Carport
- Carport spaces: 1
- Details: CarportSpaces:1.00
Accessibility
- Accessibility features: Accessibility Features, Common Area, Accessible Kitchen, Accessible Central Living Area, Accessible Hallway(s)
Features
- Levels: One
- Stories: 1
- Entry location: 3rd Floor
- Patio & porch: Covered, Patio, Terrace
- Exterior features: Outdoor Living Area
- Pool features: Association
- Fencing: Fenced,Gate
- Has view: Yes
- View description: Intercoastal, Marina, River, Water
- Has water view: Yes
- Water view: Intercoastal,Marina,River,Water
- Waterfront features: Intracoastal Access, Navigable Water, Ocean Access, Other, River Front
Lot
- Features: Sprinklers Automatic
Details
- Parcel number: 323741023003030200
- Zoning: RES
- Special conditions: Standard
Construction
Type & style
- Home type: Condo
- Architectural style: Contemporary
- Property subtype: Condominium
Materials
- Block, Concrete, Stucco
- Foundation: Permanent, Pillar/Post/Pier
- Roof: Concrete,Metal,Tile
Condition
- Resale,Updated/Remodeled
- New construction: No
- Year built: 2006
Utilities & green energy
- Electric: Underground
- Sewer: Public Sewer
- Water: Public
- Utilities for property: Cable Available, Electricity Connected, Sewer Available, Underground Utilities, Water Available
Community & HOA
Community
- Features: Boat Facilities, Property Manager On-Site
- Security: Closed Circuit Camera(s), Fire Sprinkler System, Security Gate, Smoke Detector(s), Security Guard
- Subdivision: HARBORAGE YACHT CONDO
HOA
- Has HOA: Yes
- Amenities included: Boating, Clubhouse, Fitness Center, Management, Pool, Restaurant, Elevator(s)
- Services included: Common Areas, Cable TV, Pool(s), Reserve Fund, Sewer, Security, Trash, Water
- HOA fee: $1,117 monthly
- HOA name: Harborage Yacht Master Association, Inc.
- HOA phone: 772-692-3334
- Second HOA fee: $339 monthly
- Second HOA name: Harborage Yacht Master Association
Location
- Region: Stuart
Financial & listing details
- Price per square foot: $337/sqft
- Tax assessed value: $261,090
- Annual tax amount: $4,724
- Date on market: 6/26/2026
- Cumulative days on market: 30 days
- Listing terms: Cash,Conventional
- Electric utility on property: Yes
- Road surface type: Asphalt
Estimated market value
$379,200
$360,000 - $398,000
$2,932/mo
Price history
| Date | Event | Price |
|---|---|---|
| 6/16/2026 | Listed for sale | $399,000+14%$337/sqft |
Source:  Martin County REALTORS® of the Treasure Coast (MCRTC) #M20055692 Report a problem Martin County REALTORS® of the Treasure Coast (MCRTC) #M20055692 Report a problem | ||
| 2/21/2023 | Sold | $350,000-5.4%$296/sqft |
Source: Martin County REALTORS® of the Treasure Coast (MCRTC) #M20036126 Report a problem | ||
| 1/11/2023 | Pending sale | $369,900$313/sqft |
Source: Martin County REALTORS® of the Treasure Coast (MCRTC) #M20036126 Report a problem | ||
| 12/20/2022 | Price change | $369,900-4.9%$313/sqft |
Source: Martin County REALTORS® of the Treasure Coast (MCRTC) #M20036126 Report a problem | ||
| 12/7/2022 | Price change | $389,000-2.5%$329/sqft |
Source: Martin County REALTORS® of the Treasure Coast (MCRTC) #M20036126 Report a problem | ||
| 10/1/2022 | Listed for sale | $399,000+121.8%$337/sqft |
Source: Martin County REALTORS® of the Treasure Coast (MCRTC) #M20036126 Report a problem | ||
| 9/25/2018 | Listing removed | $1,900$2/sqft |
Source: Welcome Home Realty Internatio #RX-10455646 Report a problem | ||
| 8/8/2018 | Listed for rent | $1,900-9.5%$2/sqft |
Source: Welcome Home Realty International #M20013116 Report a problem | ||
| 1/23/2018 | Listing removed | $2,100$2/sqft |
Source: Welcome Home Realty Internatio #RX-10388202 Report a problem | ||
| 12/9/2017 | Listed for rent | $2,100$2/sqft |
Source: Welcome Home Realty Internatio #RX-10388202 Report a problem | ||
| 2/6/2017 | Listing removed | $179,900$152/sqft |
Source: Premier Realty Group Inc #M20000713 Report a problem | ||
| 8/26/2016 | Listed for sale | $179,900-17.9%$152/sqft |
Source: Premier Realty Group Inc #M20000713 Report a problem | ||
| 3/29/2010 | Sold | $219,000$185/sqft |
Source: Public Record Report a problem | ||
Public tax history
| Year | Property taxes | Tax assessment |
|---|---|---|
| 2025 | $4,725 -15.6% | $261,090 -12.8% |
| 2024 | $5,597 +39.4% | $299,540 +70.5% |
| 2023 | $4,015 +16% | $175,692 +10% |
| 2022 | $3,461 +17.2% | $159,720 +10% |
| 2021 | $2,953 +10.3% | $145,200 +10% |
| 2020 | $2,678 +9.4% | $132,000 +10% |
| 2019 | $2,449 | $120,000 -1.6% |
| 2018 | $2,449 +45% | $122,000 |
| 2017 | $1,689 -23.3% | $122,000 -22.5% |
| 2016 | $2,203 | $157,334 +0.7% |
| 2015 | $2,203 | $156,240 +0.8% |
| 2014 | $2,203 | $155,000 |
| 2013 | -- | $155,000 |
| 2012 | -- | $155,000 |
| 2011 | -- | $155,000 -8.3% |
| 2010 | -- | $169,000 -2.9% |
| 2009 | -- | $174,000 -49.4% |
| 2008 | -- | $344,000 |
| 2007 | $500 | -- |
Find assessor info on the county website
Monthly payment
Est. payment
Payment breakdown
Explore the cost of this home by adjusting the details. Changes won't be saved.Climate risks
Neighborhood: 34994
Nearby schools
GreatSchools rating
- 8/10Felix A Williams Elementary SchoolGrades: PK-5Distance: 0.8 mi
- 6/10Stuart Middle SchoolGrades: 6-8Distance: 1.4 mi
- 6/10Jensen Beach High SchoolGrades: 9-12Distance: 1.9 mi
Schools provided by the listing agent
- Elementary: Felix A. Williams
- Middle: Stuart
- High: Jensen Beach
Source: BeachesMLS. This data may not be complete. We recommend contacting the local school district to confirm school assignments for this home.
- $325,0002 bd2 ba1.2k sqft815 NW Flagler Ave APT 306, Stuart, FL 34994Sold

- $2,8002 bd2 ba1k sqft815 NW Flagler Ave APT 204, Stuart, FL 34994For Rent

- $569,0003 bd2 ba1.3k sqft815 NW Flagler Ave APT 305, Stuart, FL 34994For Sale
- $--3 bd2 ba1.3k sqft215 NW Flagler Ave #8303, Stuart, FL 34994Off Market
- $256,6002 bd2 ba1k sqft815 NW Flagler Ave #404, Jensen Beach, FL 34957Off Market
- $554,9003 bd2 ba1.3k sqft775 NW Flagler Ave APT 401, Stuart, FL 34994Sold
- $5,2502 bd2 ba1.1k sqft875 Flagler Ave #404, Stuart, FL 34994For Rent
- $609,5003 bd3 ba2.3k sqft815 NW North River Shores Blvd UNIT C, Stuart, FL 34994Off Market
A local agent can set up tours, give advice and negotiate with sellers.
Similar homes
- $329,0002 bd2 ba1.1k sqftHarborage Yacht One Condominium, Stuart, FL 34994For Sale

 MLS ID #B26039966, Teresa Y. Cooper, HomeSmart. BeachesMLS
 - $375,0002 bd2 ba1k sqft1950 SW Palm City Road #8-106, Stuart, FL 34994For Sale
 MLS ID #B26034314, Sylvia E Salenetri, The Brokerage Treasure Coast. BeachesMLS
 - $339,0002 bd2 ba1.1k sqft1, Stuart, FL 34994For Sale
 MLS ID #R11169154, Terry Holloway JR, RE/MAX Gold. BeachesMLS
 - $380,0002 bd2 ba1.2k sqft14, Stuart, FL 34994For Sale
 MLS ID #B26046730, J Marie Kerr McCool, Coldwell Banker Realty. BeachesMLS
 - $390,0002 bd2 ba1k sqft1950 SW Palm City Road #14-305, Stuart, FL 34994For SaleMLS ID #B26033686, Sylvia E Salenetri, The Brokerage Treasure Coast. BeachesMLS
- $400,0002 bd2 ba1.2k sqft1950 SW Palm City Road #8-107, Stuart, FL 34994For SaleMLS ID #R11156399, Zachary J. Leider, One Sotheby's Intl. Realty. BeachesMLS
- $565,9003 bd2 ba1.3k sqft215 NW Flagler Ave APT 203, Stuart, FL 34994For Sale
 MLS ID #M20054824, Jeffrey Gray, The Keyes Company (Tequesta). Martin County REALTORS® of the Treasure Coast (MCRTC)
 - $425,0002 bd2 ba1.2k sqft3792 NE Ocean Blvd APT 211N, Jensen Beach, FL 34957For SaleMLS ID #M20056213, Dianne DiBari, Laviano & Associates Real Esta. Martin County REALTORS® of the Treasure Coast (MCRTC)
- $590,0003 bd2 ba1.3k sqft875 NW Flagler Avenue #203, Stuart, FL 34994For SaleMLS ID #B26034935, Sharon Hallas, Realty One Group Engage. BeachesMLS
- $339,0002 bd2 ba1.1k sqft1866 SW Palm City Rd APT 204, Stuart, FL 34994For SaleMLS ID #M20055541, Melissa Noyes, One Sotheby's International Realty. Martin County REALTORS® of the Treasure Coast (MCRTC)
- $293,0002 bd2 ba1.3k sqft162 SE Saint Lucie Blvd APT 403B, Stuart, FL 34996For SaleMLS ID #M20054090, Carolynn Strom, Water Pointe Realty Group. Martin County REALTORS® of the Treasure Coast (MCRTC)
- $293,0002 bd2 ba1.3k sqft162 SE Saint Lucie Blvd #403, Stuart, FL 34996For SaleMLS ID #294703, Janice Norman, Water Pointe Realty Group. Realtor Association of Indian River County
- $450,0002 bd3 ba1.6k sqft5558 NE Gulfstream Way, Stuart, FL 34996For SaleMLS ID #M20055575, Vanessa Gumm, PA, Berkshire Hathaway Florida Realty. Martin County REALTORS® of the Treasure Coast (MCRTC)
- $348,8702 bd2 ba1.1k sqft3432 NE Causeway Blvd APT 102, Jensen Beach, FL 34957For SaleMLS ID #M20054981, Richard Feldman, Miami Waterfront Realty. Martin County REALTORS® of the Treasure Coast (MCRTC)
- $410,0002 bd2 ba1.3k sqft3792 NE Ocean Blvd APT 302, Jensen Beach, FL 34957For SaleMLS ID #M20052647, Shelli Ross, Hutchinson Island Real Estate. Martin County REALTORS® of the Treasure Coast (MCRTC)
- $415,0002 bd2 ba1.1k sqft221 NE Plantation Road #316, Hutchinson Island, FL 34996For SaleMLS ID #B26010138, Nancy Gagnon, Keyes Co. BeachesMLS
- $385,0002 bd2 ba1.5k sqft1772 SW Waterfall Boulevard, Palm City, FL 34990For SaleMLS ID #B26028866, Jeffrey L Tricoli PA, KW Reserve Palm Beach. BeachesMLS
- $389,0002 bd2 ba1.1k sqft4, Stuart, FL 34997For SaleMLS ID #B26012290, Helena Melichar, Real Estate of Florida. BeachesMLS
- $425,0002 bd2 ba1k sqft4720 NE Sandpebble Trce APT 203, Stuart, FL 34996For SaleMLS ID #M20054197, Valerie Barcik, Berkshire Hathaway Florida Realty. Martin County REALTORS® of the Treasure Coast (MCRTC)
- $329,0002 bd2 ba1.1k sqft1854 SW Palm City Rd APT 203, Stuart, FL 34997For SaleMLS ID #M20055218, Chari Miles, Water Pointe Realty Group. Martin County REALTORS® of the Treasure Coast (MCRTC)
