Skip main navigation
Sold for $350,000
  • $350,000

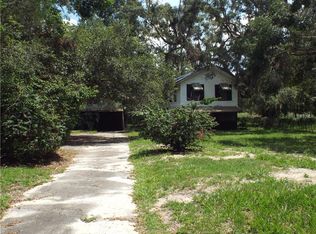
    815 Oak St, Lake Wales, FL 33859

    4beds
    1,560sqft
    Single Family Residence
    Built in 1936
    0.37 Acres Lot
    $342,700 Zestimate®
    $224/sqft
    $2,231 Estimated rent

    Home value

    $342,700

    $315,000 - $374,000

    $2,231/mo

    Zestimate® history
    Loading
    Loading...

    Owner options

    List your home for rent

    $2,231/mo

    Rent Zestimate®

    Find your next renter with Zillow Rental Manager. Plus, with online applications, you can quickly screen prospective tenants – for free.

    Learn more

    $2,231/mo

    Rent Zestimate®

    Refinance and save

    $2,323/mo

    Est. payment

    Refinancing to a lower rate could help reduce your monthly payments and save thousands over the life of the loan.

    See today's rates

    $2,323/mo

    Est. payment

    Explore your selling options

    Work with a Zillow partner agent

    Leverage their expertise and Zillow's premium Showcase listings to get your home seen by more buyers.

    Get started

    List with your own agent

    Get your home in front of millions of buyers by listing it on Zillow.

    Learn how to do it

    Sell it yourself

    Take full control of how buyers see your home on Zillow by listing For Sale by Owner (FSBO).

    List your home

    What's special

    Private poolLarge lot
    Beautiful Home in Lake Wales, Florida Welcome to this charming property located at 815 Oak St, Lake Wales, FL 33859. Featuring 4 spacious bedrooms, 2.5 bathrooms, and a beautiful private pool, this home offers plenty of space for family living and entertaining. ? Highlights: • Private pool • 4 bedrooms / 2.5 bathrooms • Large lot with endless possibilities • No HOA or CDD fees • Space for boat, RV, or future expansion Nestled in a peaceful neighborhood close to shops, dining, and major highways — this home combines comfort, privacy, and great value!

    Zillow last checked:

    Listing updated:

    Listed by:

    Jose Ferrer 787-238-6505,

    LA ROSA REALTY LLC 321-939-3748

    Bought with:

    Jose Ferrer, 3612130

    LA ROSA REALTY LLC

    Source: Stellar MLS,MLS#: P4936586MLS LogoOriginating MLS: Osceola

    Facts & features

    Interior

    Bedrooms & bathrooms
    • Bedrooms: 4
    • Bathrooms: 3
    • Full bathrooms: 2
    • 1/2 bathrooms: 1
    Rooms
    • Room types: Attic
    Primary bedroom
    • Features: Walk-In Closet(s)
    • Level: Second
    Bedroom 1
    • Features: Built-in Closet
    • Level: Second
    Bedroom 2
    • Features: Built-in Closet
    • Level: Second
    Bedroom 3
    • Features: No Closet
    • Level: Second
    Primary bathroom
    • Level: Second
    Bathroom 1
    • Level: Second
    Bathroom 1
    • Level: First
    Dining room
    • Level: First
    Kitchen
    • Features: Storage Closet
    • Level: First
    Laundry
    • Level: First
    Living room
    • Level: First
    Heating
    • Central
    Cooling
    • Central Air, Ductless
    Appliances
    • Included: Cooktop, Dishwasher, Ice Maker, Microwave, Range, Refrigerator
    • Laundry: Laundry Room, Outside
    Features
    • Ceiling Fan(s), Open Floorplan, PrimaryBedroom Upstairs, Solid Wood Cabinets, Split Bedroom, Walk-In Closet(s)
    • Flooring: Epoxy
    • Doors: Sliding Doors
    • Windows: Aluminum Frames
    • Has fireplace: No
    Interior area
    • Total structure area: 2,002
    • Total interior livable area: 1,560 sqft

    Property

    Parking
    • Total spaces: 3
    • Parking features: Garage Door Opener
    • Garage spaces: 3
    Features
    • Levels: Two
    • Stories: 2
    • Exterior features: Garden, Private Mailbox, Sidewalk, Storage
    • Has private pool: Yes
    • Pool features: Auto Cleaner, Heated, In Ground, Lighting, Pool Sweep, Screen Enclosure
    • Has spa: Yes
    • Spa features: Heated, In Ground, Swim Spa
    • Has view: Yes
    • View description: Garden, Pool
    Lot
    • Size: 0.37 Acres
    • Features: Street Dead-End
    Details
    • Parcel number: 272909858500000070
    • Zoning: R-3
    • Special conditions: None

    Construction

    Type & style
    • Home type: SingleFamily
    • Property subtype: Single Family Residence
    Materials
    • Concrete
    • Foundation: Block
    • Roof: Shingle
    Condition
    • Completed
    • New construction: No
    • Year built: 1936
    Details
    • Warranty included: Yes

    Utilities & green energy

    • Electric: Photovoltaics Seller Owned
    • Sewer: Septic Tank
    • Water: Public
    • Utilities for property: Cable Connected, Electricity Available, Electricity Connected
    Green energy
    • Energy efficient items: Pool, Roof
    • Energy generation: Solar
    • Indoor air quality: No Smoking-Interior Buildg

    Community & HOA

    Community
    • Security: Closed Circuit Camera(s), Security Gate, Security Lights, Security System
    • Pet fee: $0 monthly
    • Subdivision: PEDERSEN SUB
    HOA
    • Has HOA: No
    Location
    • Region: Lake Wales

    Financial & listing details

    • Price per square foot: $224/sqft
    • Tax assessed value: $283,418
    • Annual tax amount: $2,594
    • Date on market: 10/7/2025
    • Cumulative days on market: 17 days
    • Listing terms: Cash,Conventional,FHA,USDA Loan,VA Loan
    • Ownership: Fee Simple
    • Total actual rent: 0
    • Electric utility on property: Yes
    • Road surface type: Asphalt, Concrete

    Price history

    DateEventPrice
    1/9/2026Sold$350,000$224/sqft
    Source: Stellar MLS #P4936586 Report a problem
    10/25/2025Contingent$350,000$224/sqft
    Source: My State MLS #11587141 Report a problem
    10/24/2025Pending sale$350,000$224/sqft
    Source: Stellar MLS #P4936586 Report a problem
    10/8/2025Listed for sale$350,000+438.5%$224/sqft
    Source: Stellar MLS #P4936586 Report a problem
    3/12/2019Sold$65,000+35.4%$42/sqft
    Source: Public Record Report a problem
    8/3/2018Sold$48,000-3%$31/sqft
    Source: Public Record Report a problem
    12/15/2016Listing removed$49,500$32/sqft
    Source: RE/MAX ASSOCIATE REALTY #P4713398 Report a problem
    12/14/2016Listed for sale$49,500$32/sqft
    Source: RE/MAX ASSOCIATE REALTY #P4713398 Report a problem

    Public tax history

    YearProperty taxesTax assessment
    2025$3,664 +86.9%$283,418 +48.2%
    2024$1,960 +24.3%$191,226 +19.6%
    2023$1,578 +35.5%$159,953 +25.7%
    2022$1,164 0%$127,255 +3%
    2021$1,165 -28.4%$123,549 +6.1%
    2020$1,627 +137.8%$116,432 +145%
    2019$684 -38.3%$47,530 +99.8%
    2018$1,109 +183.9%$23,789 +2.1%
    2017$391 +26.4%$23,300 +2.1%
    2016$309 $22,821 +0.7%
    2015$309 $22,662 +0.8%
    2014$309 $22,482 +1.5%
    2013-- $22,150 +6.5%
    2012-- $20,797 -7.6%
    2011-- $22,518 -4.6%
    2010-- $23,601 -10%
    2009$21 +9.7%$26,235 +0.1%
    2008$19 $26,209
    2007-- --
    2006-- --
    2005-- --
    2004-- --
    2003$375 -2.4%$22,520
    2002$384 +10.1%$22,520 +10.1%
    2001$349 $20,460
    Find assessor info on the county website

    Neighborhood: 33859

    Nearby schools

    GreatSchools rating
    Schools provided by the listing agent
    • Elementary: Chain O Lakes Elem
    • Middle: Bartow Middle
    • High: Winter Haven Senior

    Source: Stellar MLS. This data may not be complete. We recommend contacting the local school district to confirm school assignments for this home.

    Get a cash offer in 3 minutes
    Find out how much your home could sell for in as little as 3 minutes with a no-obligation cash offer.
    Estimated market value
    $342,700
    Get a cash offer in 3 minutes
    Find out how much your home could sell for in as little as 3 minutes with a no-obligation cash offer.
    Estimated market value
    $342,700